BEST ON THE BLOCK and NO CONDO FEE !!! Welcome home to this ABSOLUTELY STUNNING half duplex located in the heart of Laurel. LOADS of UPDATES including NEW VINYL PLANK FLOORING, UPGRADED LIGHT FIXTURES, NEW SS APPLIANCES inc GAS RANGE, NEW FURNACE, FRESH PAINT, STAMPED CONCRETE OUT BACK, EXTENDED NEW DECK and much more. Kitchen offers loads of storage, TILE BACKSPLASH, SILGRANITE SINK, LARGE WINDOW, and functional ISLAND. Living room offers oversized front window and GORGEOUS TILED SURROUND GAS FIREPLACE perfect for our cold winter nights. Upstairs you will find 2 generous sized bedrooms and BONUS ROOM that can be easily converted into a 3rd bedroom. Basement is FULLY DEVELOPED professionally and offers LARGE BEDROOM with 3 PCE ENSUITE, and REC/RUMPUS ROOM. LANDSCAPING is ABSOLUTELY BREATHTAKING and needs to be seen to be fully appreciated. Perfect for the gardener or simply enjoying nature in your own back yard. DOUBLE DETACHED GARAGE. Close to loads of amenities and steps to new K-9 Catholic School.
For sale
C$418,000
2914 18a Ave NW, Edmonton, AB T6T 0N7
3beds
1,200sqft
Duplex, Half Duplex
Built in 2012
-- sqft lot
$-- Zestimate®
C$348/sqft
C$-- HOA
What's special
- 49 days |
- 12 |
- 0 |
Zillow last checked:
Listing updated:
Listed by:
Shane Gwilliam,
Sable Realty
Source: RAE,MLS®#: E4491787
Facts & features
Interior
Bedrooms & bathrooms
- Bedrooms: 3
- Bathrooms: 3
- Full bathrooms: 2
- 1/2 bathrooms: 1
Primary bedroom
- Level: Upper
Family room
- Level: Lower
- Area: 95.79
- Dimensions: 9.3 x 10.3
Heating
- Forced Air-1, Natural Gas
Appliances
- Included: Dishwasher-Built-In, Dryer, Microwave Hood Fan, Refrigerator, Gas Stove, Washer
Features
- No Smoking Home, Storage
- Flooring: Laminate Flooring
- Basement: Full, Finished
- Fireplace features: Gas
Interior area
- Total structure area: 1,200
- Total interior livable area: 1,200 sqft
Property
Parking
- Total spaces: 2
- Parking features: Double Garage Detached, Garage Control, Garage Opener
- Garage spaces: 2
Features
- Levels: 2 Storey,3
- Patio & porch: Deck
- Exterior features: Landscaped, Playground Nearby, Private Setting
- Pool features: Community, Public Swimming Pool
- Fencing: Fenced
Lot
- Features: Flat Site, Near Golf Course, Landscaped, Playground Nearby, Private, Near Public Transit, Schools, Shopping Nearby, Golf Nearby, Public Transportation
Construction
Type & style
- Home type: MultiFamily
- Property subtype: Duplex, Half Duplex
- Attached to another structure: Yes
Materials
- Foundation: Concrete Perimeter
- Roof: Asphalt
Condition
- Year built: 2012
Community & HOA
Community
- Features: Deck, No Smoking Home, Storage-In-Suite
Location
- Region: Edmonton
Financial & listing details
- Price per square foot: C$348/sqft
- Date on market: 6/4/2026
- Ownership: Private
Shane Gwilliam
Shane Gwilliam
By pressing Contact Agent, you agree that the real estate professional identified above may call/text you about your search, which may involve use of automated means and pre-recorded/artificial voices. You don't need to consent as a condition of buying any property, goods, or services. Message/data rates may apply. You also agree to our Terms of Use. Zillow does not endorse any real estate professionals. We may share information about your recent and future site activity with your agent to help them understand what you're looking for in a home.
Price history
Price history is unavailable.
Public tax history
Tax history is unavailable.
Climate risks
Neighborhood: The Meadows
Nearby schools
GreatSchools rating
No schools nearby
We couldn't find any schools near this home.
- C$389,9004 bd4 ba1.2k sqft2813 18a Ave NW, Edmonton, AB T6T0N8For Sale

- C$2,5003 bd3 ba1.5k sqft1868 30th St NW, Edmonton, AB T6T0N6For Rent
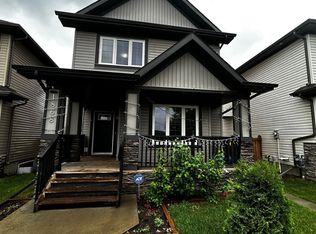
- C$440,0003 bd4 ba1.3k sqft1806 28th St NW, Edmonton, AB T6T0S7For Sale

- C$--3 bd3 ba-- sqft1780 28th St NW #1A, Edmonton, AB T6T0S7Off Market
- C$435,0004 bd4 ba1.3k sqft2004 32nd St NW, Edmonton, AB T6T0L8For Sale
- C$599,9945 bd4 ba1.8k sqft2017 32a St NW, Edmonton, AB T6T0L6For Sale
- C$459,9004 bd4 ba1.2k sqft1712 27th St NW, Edmonton, AB T6T2G6For Sale
- C$569,9005 bd4 ba1.7k sqft1714 27th St NW, Edmonton, AB T6T2G6For Sale
Similar homes
- C$389,9005 bd4 ba1.3k sqft3545 11th St NW, Edmonton, AB T6T 0J7For Sale
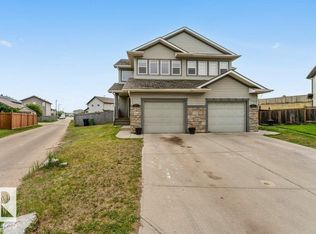 MLS ID #E4500175, Raman Sarao, MaxWell Polaris. RAE
 - C$454,9004 bd4 ba1.3k sqft2917 16a Ave NW, Edmonton, AB T6T 0P8For Sale
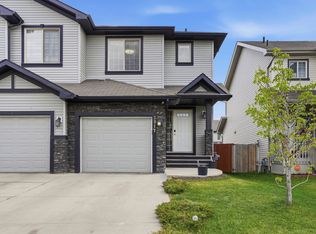 MLS ID #E4489712, Nidhi Kapoor, MaxWell Polaris. RAE
 - C$400,0003 bd3 ba1.6k sqftRenaissance Whitemud Oaks, Edmonton, AB T6R 2Y9For Sale
 MLS ID #E4500408, Nicole Bosse, REMAX River City. RAE
 - C$399,9003 bd3 ba1.2k sqft1922 74th St SW, Edmonton, AB T6X 0K3For Sale
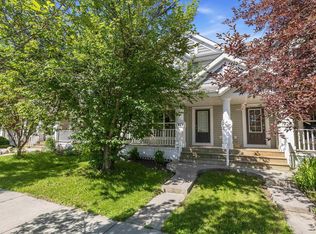 MLS ID #E4497693, Thomas B Scott, REMAX River City. RAE
 - C$379,9003 bd3 ba1.3k sqft5244 1a Ave SW, Edmonton, AB T6X 0X1For SaleMLS ID #E4494047, Ketan Asodariya, Exp Realty. RAE
- C$459,9004 bd2 ba1k sqft3019 33rd Ave NW, Edmonton, AB T6T 1X2For SaleMLS ID #E4498839, Tammie L Savage, MaxWell Progressive. RAE
- C$394,9993 bd3 ba1.4k sqft2611 14th Ave NW, Edmonton, AB T6T 2J2For SaleMLS ID #E4485266, Mohammed Hasan, smartPRO Realty. RAE
- C$429,0004 bd4 ba1.5k sqft1124 37a Ave NW, Edmonton, AB T6T 0E7For SaleMLS ID #E4493798, Vikaas K Kwatra, smartPRO Realty. RAE
- C$379,0003 bd2 ba1k sqft3634 12th St NW, Edmonton, AB T6T 0J5For SaleMLS ID #E4493743, Sabrina Humphrey, Royal LePage Prestige Realty. RAE
- C$429,0003 bd3 ba1.4k sqft4330 Prowse Link SW, Edmonton, AB T6W 3A7For SaleMLS ID #E4493849, Rhonda M Minchau, McLeod Realty & Management LTD. RAE
- C$418,0003 bd3 ba1.4k sqft827 Valour Mews NW, Edmonton, AB T5E 6P5For SaleMLS ID #E4497571, Chun Yuan, Initia Property Management. RAE
- C$439,9003 bd3 ba1.1k sqft5421 22nd Ave NW, Edmonton, AB T6L 4V1For SaleMLS ID #E4496129, Domenico Russomanno, Lux Real Estate Inc. RAE
- C$439,9994 bd4 ba1.4k sqft5405 Crabapple Loop SW, Edmonton, AB T6X 1S5For SaleMLS ID #E4493733, . Amandeep, Exp Realty. RAE
- C$387,7003 bd3 ba1.2k sqft545 Watt Blvd SW, Edmonton, AB T6X 0V9For SaleMLS ID #E4495535, Cecilia Keomanivong, Real Broker. RAE
- C$509,9004 bd4 ba1.7k sqft1825 25a St NW, Edmonton, AB T6T 2H7For SaleMLS ID #E4498187, Neithan Salame, REMAX River City. RAE
- C$414,9003 bd2 ba1.3k sqft17130 7a Ave SW, Edmonton, AB T6W 0M5For SaleMLS ID #E4495307, Jaclyn N Horne, MaxWell Progressive. RAE
- C$400,0003 bd3 ba1.3k sqft2707 Orchards Rd SW, Edmonton, AB T6X 2M9For SaleMLS ID #E4498129, Michelle Gredling, Liv Real Estate. RAE
- C$439,9003 bd4 ba1.5k sqft1692 Cunningham Way SW, Edmonton, AB T6W 0W5For SaleMLS ID #E4490937, Patrick D Fields, Real Broker. RAE
- C$436,0003 bd3 ba1.7k sqft3805 Powell Wynd SW, Edmonton, AB T6W 2W9For SaleMLS ID #E4494205, Kyla M Suder, Royal LePage Noralta Real Estate. RAE
- C$400,0004 bd3 ba1.5k sqft2017 118th St SW, Edmonton, AB T6W 0E4For SaleMLS ID #E4490687, Brent MacIntosh, REMAX River City. RAE
