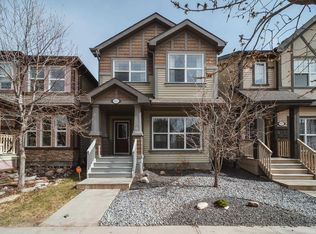
Immaculate, like new home located in the beautiful community of Paisley, just steps from walking trails and a tranquil pond. Offering 1,737 sq ft above grade, this home features 3 generous sized bedrooms including a spacious primary retreat with double French doors, a large walk-in closet, and a 4-piece ensuite. The open-concept layout showcases luxury vinyl plank flooring, newer paint throughout, a large island kitchen with granite countertops, ceramic backsplash, corner pantry, and a new stove (2025). Enjoy the warmth of the electric fireplace and the flexibility of a large bonus room. Additional highlights include upstairs laundry with emergency drain, excellent storage, 74-gallon electric HWT, high-efficiency furnace, new sump pump, and SE-facing backyard. The professionally installed, fully fenced yard features newer pressure-treated fencing, plum and cherry trees, and a weeping birch.Back alley access, an oversized attached single garage that fits a truck, custom baked enamel coated garage door.
For sale
C$443,700
3805 Powell Wynd SW, Edmonton, AB T6W 2W9
3beds
1,737sqft
Duplex, Half Duplex
Built in 2014
-- sqft lot
$-- Zestimate®
C$255/sqft
C$-- HOA
What's special
Tranquil pondLarge walk-in closetOpen-concept layoutLuxury vinyl plank flooringNewer paint throughoutCeramic backsplashCorner pantry
- 22 days |
- 14 |
- 0 |
Zillow last checked:
Listing updated:
Listed by:
Kyla M Suder,
Royal LePage Noralta Real Estate
Source: RAE,MLS®#: E4494205
Facts & features
Interior
Bedrooms & bathrooms
- Bedrooms: 3
- Bathrooms: 3
- Full bathrooms: 2
- 1/2 bathrooms: 1
Primary bedroom
- Level: Upper
Heating
- Forced Air-1, Natural Gas
Appliances
- Included: Dishwasher-Built-In, Dryer, Refrigerator, Electric Stove, Washer
Features
- Ceiling 9 ft., No Smoking Home
- Flooring: Vinyl Plank
- Windows: Window Coverings, Vinyl Windows
- Basement: Full, Unfinished
- Fireplace features: Electric
Interior area
- Total structure area: 1,737
- Total interior livable area: 1,737 sqft
Video & virtual tour
Property
Parking
- Total spaces: 3
- Parking features: Oversized, Single Garage Attached, Garage Opener
- Attached garage spaces: 1
Features
- Levels: 2 Storey,2
- Exterior features: Landscaped, Low Maintenance Landscape, Playground Nearby
- Fencing: Fenced
Lot
- Size: 3,122 Square Feet
- Features: Flat Site, Landscaped, Low Maintenance Landscape, Picnic Area, Playground Nearby, Schools, Shopping Nearby
- Residential vegetation: Fruit Trees/Shrubs
Details
- Additional structures: Storage Shed
Construction
Type & style
- Home type: MultiFamily
- Property subtype: Duplex, Half Duplex
- Attached to another structure: Yes
Materials
- Foundation: Concrete Perimeter
- Roof: Asphalt
Condition
- Year built: 2014
Utilities & green energy
Green energy
- Water conservation: Low Flw/Dual Flush Toilet
Community & HOA
Community
- Features: Ceiling 9 ft., No Smoking Home
- Security: Security System, Smoke Detector(s), Detectors Smoke
Location
- Region: Edmonton
Financial & listing details
- Price per square foot: C$255/sqft
- Date on market: 6/17/2026
- Ownership: Private
- Road surface type: Paved Lane
Kyla M Suder
Kyla M Suder
By pressing Contact Agent, you agree that the real estate professional identified above may call/text you about your search, which may involve use of automated means and pre-recorded/artificial voices. You don't need to consent as a condition of buying any property, goods, or services. Message/data rates may apply. You also agree to our Terms of Use. Zillow does not endorse any real estate professionals. We may share information about your recent and future site activity with your agent to help them understand what you're looking for in a home.
Price history
Price history is unavailable.
Public tax history
Tax history is unavailable.
Climate risks
Neighborhood: Hertiage Valley
Nearby schools
GreatSchools rating
No schools nearby
We couldn't find any schools near this home.




- Alberta
- Division No. 11
- Edmonton
- T6W 2W9
- Hertiage Valley
- 3805 Powell Wynd SW
Nearby cities
Nearby neighborhoods
Nearby zip codes
Other Edmonton Topics
