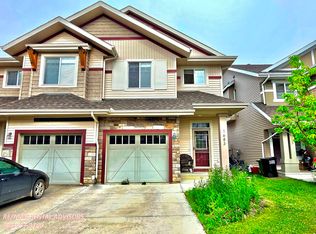
Beautifully maintained open-concept half duplex in desirable Chappelle Gardens, offering modern comfort and exceptional privacy. Backing directly onto a walking trail, this home features a west-facing backyard offering abundant natural light and no close rear neighbours. Recent upgrades include new vinyl plank flooring on the main floor (2026) and a new microwave hood fan (2026). The bright and inviting main level showcases a spacious living room and a stylish kitchen with granite countertops, a large island, upgraded cabinetry, and a convenient 2-piece bathroom. Upstairs offers a versatile bonus room, 2 spacious bedrooms, and a stunning primary suite complete with a large walk-in closet and a luxurious ensuite featuring dual sinks and a walk-in shower. Perfectly designed for comfortable family living, this home is ideally located close to parks, shopping, restaurants, and all everyday amenities.
For sale
C$400,000
1668 Chapman Way SW, Edmonton, AB T6W 0Y5
3beds
1,747sqft
Duplex, Half Duplex
Built in 2012
-- sqft lot
$-- Zestimate®
C$229/sqft
C$-- HOA
What's special
Open-concept half duplexLarge islandUpgraded cabinetryVersatile bonus roomStunning primary suiteLarge walk-in closet
- 17 hours
- 4
- 0
Zillow last checked:
Listing updated:
Listed by:
Taeho Ro,
Royal Lepage Summit Realty
Source: RAE,MLS®#: E4509091
Facts & features
Interior
Bedrooms & bathrooms
- Bedrooms: 3
- Bathrooms: 3
- Full bathrooms: 2
- 1/2 bathrooms: 1
Primary bedroom
- Level: Upper
Family room
- Level: Upper
Heating
- Forced Air-1, Natural Gas
Appliances
- Included: Dishwasher-Built-In, Dryer, Microwave Hood Fan, Electric Stove, Washer, Gas Water Heater
Features
- No Smoking Home
- Flooring: Carpet, Ceramic Tile, Vinyl Plank
- Windows: Window Coverings
- Basement: Full, Partially Finished
- Fireplace features: Electric
Interior area
- Total structure area: 1,747
- Total interior livable area: 1,747 sqft
Video & virtual tour
Property
Parking
- Total spaces: 1
- Parking features: Single Garage Attached, Garage Control, Garage Opener
- Attached garage spaces: 1
Features
- Levels: 2 Storey,2
- Exterior features: Backs Onto Park/Trees, Landscaped, Playground Nearby
- Fencing: Fenced
Lot
- Features: Airport Nearby, Backs Onto Park/Trees, Commercial, Near Golf Course, Landscaped, Playground Nearby, Near Public Transit, Schools, Shopping Nearby, Golf Nearby, Public Transportation
Construction
Type & style
- Home type: MultiFamily
- Property subtype: Duplex, Half Duplex
- Attached to another structure: Yes
Materials
- Foundation: Concrete Perimeter
- Roof: Asphalt
Condition
- Year built: 2012
Community & HOA
Community
- Features: Hot Water Natural Gas, No Smoking Home
HOA
- Services included: Amenities w/HOA, Recreation Facility
Location
- Region: Edmonton
Financial & listing details
- Price per square foot: C$229/sqft
- Date on market: 9/17/2026
- Ownership: Private
Price history
Price history is unavailable.
Public tax history
Tax history is unavailable.
Climate risks
Neighborhood: Hertiage Valley
Nearby schools
GreatSchools rating
No schools nearby
We couldn't find any schools near this home.


Similar homes
- C$415,0003 bd3 ba1.4k sqft2026 Price Lndg SW, Edmonton, AB T6W 3P8For Sale
 MLS ID #E4509142, Brice J Laidler, Black Sheep Realty. RAE
 - C$459,0003 bd3 ba1.7k sqft2742 Coughlan Grn SW, Edmonton, AB T6W 3N8For Sale
 MLS ID #E4508355, Navi Lobana, MaxWell Polaris. RAE
 - C$389,9003 bd3 ba1.7k sqftVista Pointe, Edmonton, AB T6W 3M4For Sale
 MLS ID #E4507639, Jenn E Fairhurst, Real Broker. RAE
 - C$444,5004 bd4 ba1.6k sqft2422 Cassidy Way SW, Edmonton, AB T6W 3E2For Sale
 MLS ID #E4500249, DeeAnn L Hotte, KIC Realty. RAE
