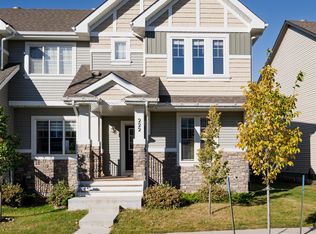
Welcome to Allard! This beautifully upgraded 1,693 sq. ft. former showhome offers stylish, modern living across three levels. Built in 2018, it features a double attached garage and a versatile main-floor office/flex space. The bright open-concept main level boasts 9-ft ceilings, large windows, vinyl plank flooring, and a chef-inspired kitchen with stainless steel appliances, quartz countertops, a tiled backsplash, soft-close cabinetry, and a large island. Step onto the private balcony, perfect for summer BBQs. Upstairs, the spacious primary suite includes a private ensuite, plus two additional bedrooms, a full bath, and convenient upper-level laundry. Located in a well-managed complex with low condo fees, this home is within walking distance to K-9 and high schools, parks, shopping, and everyday amenities, with future LRT expansion nearby. Ideal for first-time buyers, growing families, or investors. Move-in ready with premium finishes throughout and easy access to major commuter routes.
For sale
C$375,000
735 Allard Blvd SW #4, Edmonton, AB T6W 3W5
3beds
1,693sqft
Townhouse
Built in 2017
2,045 Square Feet Lot
$-- Zestimate®
C$221/sqft
C$-- HOA
What's special
Double attached garageBright open-concept main levelLarge windowsVinyl plank flooringChef-inspired kitchenStainless steel appliancesQuartz countertops
- 31 days
- 11
- 0
Zillow last checked:
Listing updated:
Listed by:
Kapil Bajaj,
MaxWell Polaris
Source: RAE,MLS®#: E4507749
Facts & features
Interior
Bedrooms & bathrooms
- Bedrooms: 3
- Bathrooms: 3
- Full bathrooms: 2
- 1/2 bathrooms: 1
Primary bedroom
- Level: Upper
Family room
- Level: Upper
- Area: 2850.9
- Dimensions: 66.3 x 43
Heating
- Forced Air-1, Natural Gas
Appliances
- Included: Dishwasher-Built-In, Dryer, Microwave Hood Fan, Refrigerator, Electric Stove, Washer
Features
- Ceiling 9 ft., Central Vacuum
- Flooring: Vinyl Plank
- Windows: Window Coverings
- Basement: None, No Basement
- Fireplace features: Electric
Interior area
- Total structure area: 1,693
- Total interior livable area: 1,693 sqft
Video & virtual tour
Property
Parking
- Total spaces: 2
- Parking features: Double Garage Attached, Guest, Parking-Visitor, Garage Control, Garage Opener
- Attached garage spaces: 2
Features
- Levels: 3 Storey,3
- Patio & porch: Patio
- Exterior features: Landscaped, Low Maintenance Landscape, Playground Nearby
Lot
- Size: 2,045 Square Feet
- Features: Airport Nearby, Near Golf Course, Landscaped, Low Maintenance Landscape, Playground Nearby, Near Public Transit, Schools, Shopping Nearby, Golf Nearby, Public Transportation
Construction
Type & style
- Home type: Townhouse
- Property subtype: Townhouse
Materials
- Foundation: Concrete Perimeter
- Roof: Asphalt
Condition
- Year built: 2017
Community & HOA
Community
- Features: Ceiling 9 ft., Patio, Vacuum System-Roughed-In
- Security: Smoke Detector(s), Detectors Smoke
HOA
- Has HOA: Yes
- Services included: Exterior Maintenance, Landscape/Snow Removal, Professional Management, Reserve Fund Contribution, Amenities w/HOA
Location
- Region: Edmonton
Financial & listing details
- Price per square foot: C$221/sqft
- Date on market: 9/9/2026
- Ownership: Private
Price history
Price history is unavailable.
Public tax history
Tax history is unavailable.
Climate risks
Neighborhood: Hertiage Valley
Nearby schools
GreatSchools rating
No schools nearby
We couldn't find any schools near this home.
Similar homes
- C$399,9003 bd3 ba1.4k sqft222 Desrochers Blvd SW, Edmonton, AB T6W 4N2For Sale
 MLS ID #E4511788, Kendra N Chisholm, Century 21 Masters. RAE
 - C$369,9003 bd3 ba1.3k sqft856 Daniels Way SW, Edmonton, AB T6W 4C8For Sale
 MLS ID #E4506598, Amanda Olivari, REMAX River City. RAE
 - C$339,9003 bd3 ba1.3k sqftCanvas Townhouses, Edmonton, AB T6W 3R5For Sale
 MLS ID #E4506554, Heather J Morris, MORE Real Estate. RAE
 - C$339,9003 bd3 ba1.5k sqftVista Pointe, Edmonton, AB T6W 3M4For Sale
 MLS ID #E4507084, DK S Shittu, LPT Realty. RAE
