Welcome home to one of Chappelle's most desirable complexes, backing directly onto a scenic walking trail. This meticulously maintained, one-owner townhouse delivers space, style, and function in equal measure. Inside, you'll find three bedrooms plus a versatile ground-floor flex room, perfect as a home office, gym, or whatever fits your lifestyle. The main floor is anchored by a stunning oversized quartz island, ideal for entertaining, with quartz countertops carried through every bathroom for a polished, cohesive finish. Upstairs offers two generously sized secondary bedrooms, a 4-piece bathroom, and a spacious primary retreat with its own private ensuite. Step out onto your south-facing balcony for peaceful trail views, or unwind in the fully fenced backyard below. Add an attached double garage and 1,515 sqft of living space, one of the largest townhouse floor plans in Chappelle, and you've got a rare find. All just steps from shopping, restaurants, transit, and schools.
For sale
C$339,900
2905 141st St SW #42, Edmonton, AB T6W 3M4
3beds
1,515sqft
Townhouse
Built in 2020
1,842 Square Feet Lot
$-- Zestimate®
C$224/sqft
C$-- HOA
What's special
Scenic walking trailThree bedroomsVersatile ground-floor flex roomStunning oversized quartz islandGenerously sized secondary bedroomsFully fenced backyardAttached double garage
- 36 days
- 13
- 1
Zillow last checked:
Listing updated:
Listed by:
DK S Shittu,
LPT Realty
Source: RAE,MLS®#: E4507084
Facts & features
Interior
Bedrooms & bathrooms
- Bedrooms: 3
- Bathrooms: 3
- Full bathrooms: 2
- 1/2 bathrooms: 1
Primary bedroom
- Level: Upper
Heating
- Forced Air-1, Natural Gas
Appliances
- Included: Dishwasher-Built-In, Dryer, Microwave Hood Fan, Refrigerator, Electric Stove, Washer
Features
- No Animal Home, No Smoking Home
- Flooring: Carpet, Vinyl Plank
- Basement: See Remarks, No Basement
Interior area
- Total structure area: 1,515
- Total interior livable area: 1,515 sqft
Video & virtual tour
Property
Parking
- Total spaces: 2
- Parking features: Double Garage Attached, Guest, Parking-Visitor
- Attached garage spaces: 2
Features
- Levels: 3 Storey,3
- Exterior features: Backs Onto Park/Trees, Low Maintenance Landscape
- Fencing: Fenced
Lot
- Size: 1,842 Square Feet
- Features: Backs Onto Park/Trees, Level, Low Maintenance Landscape, Shopping Nearby
- Topography: Level
Construction
Type & style
- Home type: Townhouse
- Property subtype: Townhouse
Materials
- Foundation: Concrete Perimeter
- Roof: Asphalt
Condition
- Year built: 2020
Community & HOA
Community
- Features: No Animal Home, No Smoking Home
HOA
- Has HOA: Yes
- Services included: Exterior Maintenance, Insur. for Common Areas, Landscape/Snow Removal, Professional Management, Reserve Fund Contribution, Amenities w/HOA
Location
- Region: Edmonton
Financial & listing details
- Price per square foot: C$224/sqft
- Date on market: 9/4/2026
- Ownership: Private
Price history
Price history is unavailable.
Public tax history
Tax history is unavailable.
Climate risks
Neighborhood: Hertiage Valley
Nearby schools
GreatSchools rating
No schools nearby
We couldn't find any schools near this home.
- C$257,0002 bd1 ba920 sqft2905 141st St SW #3, Edmonton, AB T6W3M4For Sale

- C$382,4003 bd3 ba1.7k sqft2905 141st St SW #56, Edmonton, AB T6W3M4For Sale
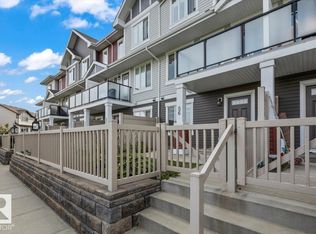
- C$314,9002 bd3 ba1.2k sqft2905 141st St SW #126, Edmonton, AB T6W3M4For Sale

- C$314,9003 bd3 ba1.2k sqft2905 141st St SW #109, Edmonton, AB T6W3M4For Sale

Similar homes
- C$314,9003 bd3 ba1.2k sqftVista Pointe, Edmonton, AB T6W 3M4For SaleMLS ID #E4509723, Nathan Lorenz, Real Broker. RAE
- C$339,9003 bd3 ba1.3k sqftCanvas Townhouses, Edmonton, AB T6W 3R5For Sale
 MLS ID #E4506554, Heather J Morris, MORE Real Estate. RAE
 - C$314,9002 bd3 ba1.2k sqftVista Pointe, Edmonton, AB T6W 3M4For SaleMLS ID #E4511659, Darlene Strang, RE/MAX Real Estate. RAE
- C$344,9993 bd3 ba1.2k sqftCanvas Townhouses, Edmonton, AB T6W 3R5For Sale
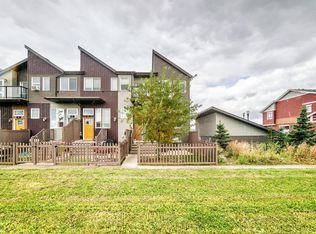 MLS ID #E4508412, Cory Brown, Real Broker. RAE
