Affordable bareland condo living here! Low overall monthly costs, start building equity now! Condo fees have never increased. Situated directly across from a neighbourhood playground & steps from greenspace, this home offers exceptional location for families & professionals alike. A tile entry leads into an open-concept main floor with modern finishes, featuring a bright kitchen with quartz counters, stainless steel appliances, & plenty of counter space plus a two-piece bath. Sliding doors from the dinette open to a private deck & fenced yard, while a single attached garage adds daily ease. Upstairs, discover three bedrooms, a linen closet, & a four-piece bathroom with quartz counters. The huge primary bedroom features built-in organizers in the walk-in closet & its own four-piece ensuite. A partly developed basement with rough-in plumbing, high ceilings, awaits your finishing. Walk to local schools, shopping, & dining, with quick access to Highway 2, Nisku, & EIA. Get started with home ownership here!
For sale
C$342,500
3302 66th St, Beaumont, AB T4X 2X4
3beds
1,397sqft
Townhouse
Built in 2018
1,770 Square Feet Lot
$-- Zestimate®
C$245/sqft
C$-- HOA
What's special
Tile entryOpen-concept main floorModern finishesStainless steel appliancesPrivate deckFenced yardSingle attached garage
- 37 days
- 6
- 1
Zillow last checked:
Listing updated:
Listed by:
Karen Duggan,
Royal LePage Premier Real Estate,
Lori K Duggan,
Royal LePage Premier Real Estate
Source: RAE,MLS®#: E4506988
Facts & features
Interior
Bedrooms & bathrooms
- Bedrooms: 3
- Bathrooms: 3
- Full bathrooms: 2
- 1/2 bathrooms: 1
Primary bedroom
- Level: Upper
Heating
- Forced Air-1, Natural Gas
Appliances
- Included: Dishwasher-Built-In, Dryer, Microwave Hood Fan, Refrigerator, Electric Stove, Washer
Features
- Flooring: Carpet, Engineered Wood, Non-Ceramic Tile
- Windows: Window Coverings
- Basement: Full, Partially Finished
Interior area
- Total structure area: 1,397
- Total interior livable area: 1,397 sqft
Video & virtual tour
Property
Parking
- Total spaces: 2
- Parking features: Single Garage Attached, Guest, Parking-Visitor
- Attached garage spaces: 1
Features
- Levels: 2 Storey,2
- Patio & porch: Deck
- Exterior features: Landscaped, Playground Nearby
- Fencing: Fenced
Lot
- Size: 1,770 Square Feet
- Features: Airport Nearby, Landscaped, Playground Nearby, Schools, Shopping Nearby
Details
- Other equipment: TV Wall Mount
Construction
Type & style
- Home type: Townhouse
- Property subtype: Townhouse
Materials
- Foundation: Concrete Perimeter
- Roof: Asphalt
Condition
- Year built: 2018
Community & HOA
Community
- Features: Deck
HOA
- Has HOA: Yes
- Services included: Insur. for Common Areas, Reserve Fund Contribution, Self Managed
Location
- Region: Beaumont
Financial & listing details
- Price per square foot: C$245/sqft
- Date on market: 9/4/2026
- Ownership: Private
Price history
Price history is unavailable.
Public tax history
Tax history is unavailable.
Climate risks
Neighborhood: T4X
Nearby schools
GreatSchools rating
No schools nearby
We couldn't find any schools near this home.

Similar homes
- C$344,9003 bd3 ba1.6k sqftVillage At Walker Lake, Edmonton, AB T6X 1Y8For Sale
 MLS ID #E4511706, Amanda Olivari, REMAX River City. RAE
 - C$337,5003 bd3 ba1.7k sqftCrescent Trails, Edmonton, AB T6X 2V7For Sale
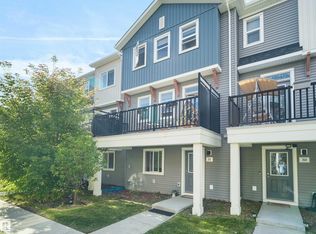 MLS ID #E4508064, Deepak Chopra, E4 Realty. RAE
 - C$339,9003 bd3 ba1.5k sqftVista Pointe, Edmonton, AB T6W 3M4For Sale
 MLS ID #E4507084, DK S Shittu, LPT Realty. RAE
 - C$335,0003 bd3 ba1.1k sqftBearspaw Crossing, Edmonton, AB T6J 5R8For Sale
 MLS ID #E4508973, PJ Palaypay, Exp Realty. RAE
