Welcome to Southern Springs in Walker! This spacious end-unit townhouse offers one of the larger floor plans in the complex and excellent value. Featuring 3 bedrooms, 2.5 baths, a main-floor den, double attached garage and central A/C. The bright open-concept main level features 9’ ceilings and seamlessly connects the kitchen, dining and living areas. The kitchen offers granite countertops and stainless steel appliances. Upstairs you'll find high-end stacked laundry, 3 bedrooms, including a spacious primary with 2 closets and full ensuite. Tucked away at the quiet back of the complex, enjoy a peaceful balcony with gas line. Residents also have access to an impressive clubhouse and fitness centre rarely found in townhouse communities. Close to parks, trails, schools, shopping and South Edmonton amenities. Some photos digitally staged.
For sale
C$299,900
655 Watt Blvd SW #24, Edmonton, AB T6X 0Y2
3beds
1,540sqft
Townhouse
Built in 2011
1,250 Square Feet Lot
$-- Zestimate®
C$195/sqft
C$-- HOA
What's special
End-unit townhouseMain-floor denDouble attached garageOpen-concept main levelGranite countertopsStainless steel appliancesHigh-end stacked laundry
- 93 days
- 29
- 3
Zillow last checked:
Listing updated:
Listed by:
Shane A Matwie,
Century 21 Masters
Source: RAE,MLS®#: E4498090
Facts & features
Interior
Bedrooms & bathrooms
- Bedrooms: 3
- Bathrooms: 3
- Full bathrooms: 2
- 1/2 bathrooms: 1
Primary bedroom
- Level: Upper
Heating
- Forced Air-1, Natural Gas
Cooling
- Air Conditioner, Air Conditioning-Central
Appliances
- Included: Dishwasher-Built-In, Microwave Hood Fan, Refrigerator, Washer/Dryer Stacked
Features
- No Smoking Home, Storage
- Flooring: Laminate Flooring, Linoleum
- Windows: Window Coverings, Vinyl Windows
- Basement: None, No Basement, Walkout Basement, Walkout Basement
Interior area
- Total structure area: 1,540
- Total interior livable area: 1,540 sqft
Property
Parking
- Total spaces: 2
- Parking features: Double Garage Attached, Guest, Parking-Visitor
- Attached garage spaces: 2
Features
- Levels: 3 Storey,3
- Exterior features: Landscaped, Playground Nearby
- Has view: Yes
- View description: City, View City
Lot
- Size: 1,250 Square Feet
- Features: Corner Lot, Landscaped, Playground Nearby, Near Public Transit, Schools, Shopping Nearby, Public Transportation
Construction
Type & style
- Home type: Townhouse
- Property subtype: Townhouse
Materials
- Foundation: Concrete Perimeter
- Roof: Asphalt
Condition
- Year built: 2011
Community & HOA
Community
- Features: Fitness Center, No Smoking Home, Party Room, Recreation Room/Centre, Storage-In-Suite, Walkout Basement, Exercise Room
HOA
- Has HOA: Yes
- Amenities included: Recreation Facility
- Services included: Amenities w/Condo, Exterior Maintenance, Insur. for Common Areas, Landscape/Snow Removal, Parking, Professional Management, Reserve Fund Contribution
Location
- Region: Edmonton
Financial & listing details
- Price per square foot: C$195/sqft
- Date on market: 7/10/2026
- Ownership: Private
Price history
Price history is unavailable.
Public tax history
Tax history is unavailable.
Climate risks
Neighborhood: Southeast Edmonton
Nearby schools
GreatSchools rating
No schools nearby
We couldn't find any schools near this home.

Similar homes
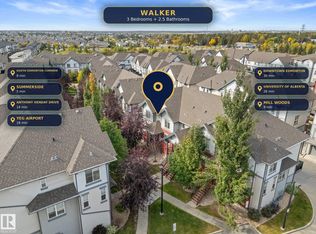
- C$315,0003 bd3 ba1.3k sqftSouthern Springs, Edmonton, AB T6X 0Y2For Sale
 MLS ID #E4508634, Nicole J Cooper, Royal LePage Noralta Real Estate. RAE
 - C$339,0002 bd3 ba1.6k sqftSouthern Springs, Edmonton, AB T6X 0Y2For Sale
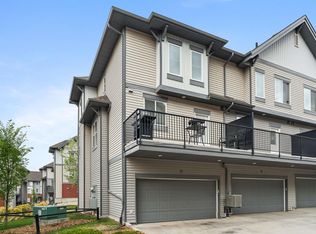 MLS ID #E4506449, Brian Tucker, Coldwell Banker Mountain Central. RAE
 - C$297,0002 bd3 ba1.2k sqftMosaic Point, Edmonton, AB T6X 1J8For Sale
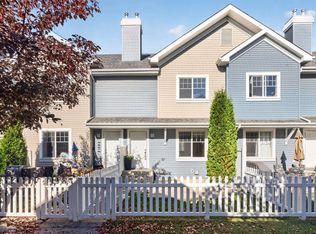 MLS ID #E4511778, Jonathan C Hull, 2% Realty Pro. RAE
 - C$289,9002 bd3 ba1.1k sqftSandstone At Walker Lake Station, Edmonton, AB T6X 0P3For Sale
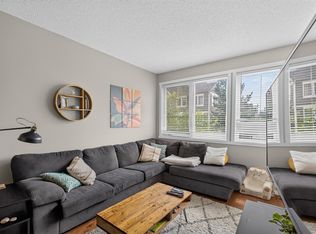 MLS ID #E4500047, Alison Dowdall, Liv Real Estate. RAE
