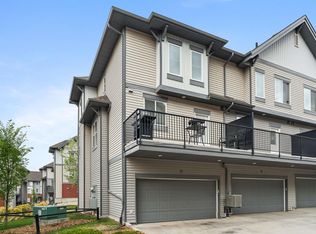
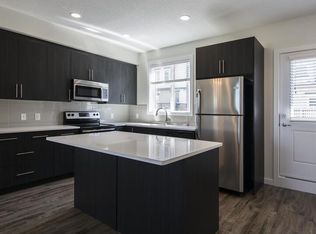
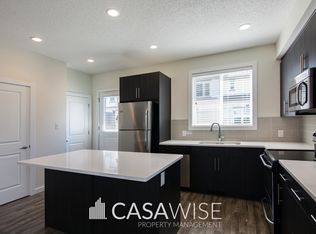
AFFORDABLE! RENOVATED & MOVE-IN READY! Welcome to Southern Springs in the desirable community of Walker! This beautifully renovated 3-storey townhouse offers 3 spacious bedrooms, 2.5 bathrooms, a versatile main-floor DEN w. a DOUBLE ATTACHED GARAGE. Enjoy the rare luxury of a quiet, private front yard, creating a peaceful retreat to call HOME! Step inside to discover a functional entry level featuring an enclosed den, ideal for a home office or additional living space. The bright and inviting second floor showcases laminate flooring, 9-foot ceilings, a stylish U-shaped kitchen with granite countertops and stainless steel appliances, a dedicated dining area with an attractive feature wall, and a cozy living room centred around an electric fireplace. Upstairs, enjoy BRAND NEW CARPET with NEW UNDERLAY, a comfortable primary bedroom with ensuite and closet space, two additional bedrooms, a full bathroom and convenient upper-floor laundry. A beautiful combination of COMFORT, STYLE & VALUE to OWN and make HOME!
For sale
C$314,900
655 Watt Blvd SW #14, Edmonton, AB T6X 0Y2
3beds
1,493sqft
Townhouse
Built in 2011
1,221 Square Feet Lot
$-- Zestimate®
C$211/sqft
C$-- HOA
What's special
Versatile main-floor denDouble attached garageQuiet private front yardFunctional entry levelLaminate flooringConvenient upper-floor laundry
- 20 hours
- 3
- 2
Zillow last checked:
Listing updated:
Listed by:
Nabil John,
MaxWell Polaris
Source: RAE,MLS®#: E4509588
Facts & features
Interior
Bedrooms & bathrooms
- Bedrooms: 3
- Bathrooms: 3
- Full bathrooms: 2
- 1/2 bathrooms: 1
Primary bedroom
- Level: Upper
Heating
- Forced Air-1, Natural Gas
Appliances
- Included: Dishwasher-Built-In, Dryer, Microwave Hood Fan, Refrigerator, Electric Stove, Washer
Features
- Ceiling 9 ft.
- Flooring: Carpet, Laminate Flooring
- Basement: None, No Basement
- Fireplace features: Electric
Interior area
- Total structure area: 1,493
- Total interior livable area: 1,493 sqft
Property
Parking
- Total spaces: 2
- Parking features: Double Garage Attached, Garage Control, Garage Opener
- Attached garage spaces: 2
Features
- Levels: 3 Storey,3
Lot
- Size: 1,221 Square Feet
- Features: Park/Reserve, Near Public Transit, Public Transportation
Construction
Type & style
- Home type: Townhouse
- Property subtype: Townhouse
Materials
- Foundation: Concrete Perimeter
- Roof: Asphalt
Condition
- Year built: 2011
Community & HOA
Community
- Features: Ceiling 9 ft.
HOA
- Has HOA: Yes
- Services included: Exterior Maintenance, Insur. for Common Areas
Location
- Region: Edmonton
Financial & listing details
- Price per square foot: C$211/sqft
- Date on market: 9/19/2026
- Ownership: Private
Price history
Price history is unavailable.
Public tax history
Tax history is unavailable.
Climate risks
Neighborhood: Southeast Edmonton
Nearby schools
GreatSchools rating
No schools nearby
We couldn't find any schools near this home.

Similar homes
- C$309,9003 bd3 ba1.5k sqftSouthern Springs, Edmonton, AB T6X 0Y2For Sale
 MLS ID #E4508847, Yad Dhillon, LPT Realty. RAE
 - C$315,0003 bd3 ba1.3k sqftSouthern Springs, Edmonton, AB T6X 0Y2For Sale
 MLS ID #E4508634, Nicole J Cooper, Royal LePage Noralta Real Estate. RAE
 - C$310,0003 bd3 ba1.2k sqftSouthern Springs, Edmonton, AB T6X 0Y2For Sale
 MLS ID #E4507331, Gurmeet Sandhu, Royal Lepage Arteam Realty. RAE
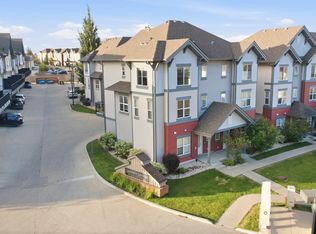
 - C$338,5003 bd3 ba1.6k sqftSouthern Springs, Edmonton, AB T6X 0Y2For Sale
 MLS ID #E4508363, Rocky Rajewal, MaxWell Polaris. RAE
