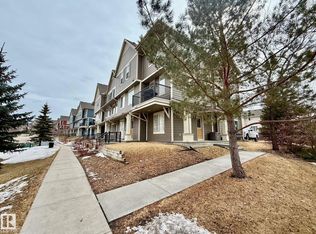
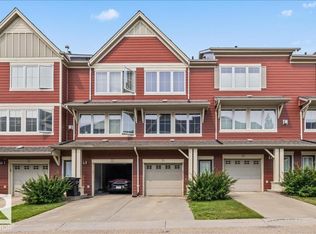
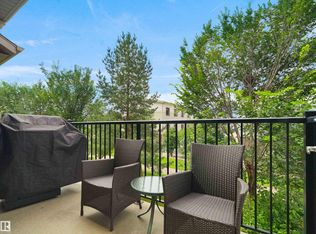
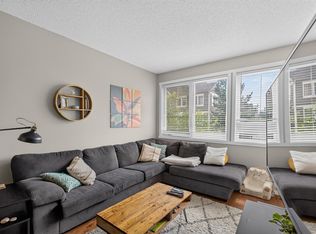
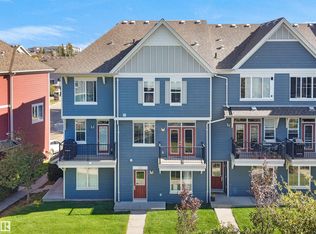
STYLE, FUNCTION & LOCATION in this fantastic 3-STOREY TOWNHOME in the QUIET COMMUNITY OF WALKER! Offering 2 BEDROOMS, 2.5 BATHS & a versatile UPPER-LEVEL DEN, perfectly positioned between the bedrooms for a HOME OFFICE! The bright main living level features a spacious living room, dining area & functional kitchen with pantry, CHALKBOARD FEATURE WALL & access to a PRIVATE DECK with BBQ GAS LINE. Enjoy the added convenience of a FRONT PORCH, upstairs laundry & a primary bedroom with PRIVATE 3PC ENSUITE. The TANDEM ATTACHED GARAGE has been thoughtfully divided to create a dedicated FITNESS SPACE with RUBBER FLOORING & ELECTRIC GARAGE HEATER, plus EV-READY ELECTRICAL PROVISION! Enjoy peaceful walks throughout the complex & nearby WALKING TRAILS, with NEWER SCHOOLS, expanding SHOPPING & RETAIL OPTIONS close by. EASY ACCESS TO ANTHONY HENDAY makes commuting a breeze. A GREAT COMBINATION OF COMFORT, CONVENIENCE & FLEXIBILITY! Virtual staging has been used.
For sale
C$280,000
603 Watt Blvd SW #147, Edmonton, AB T6X 0P3
2beds
1,335sqft
Townhouse
Built in 2011
1,349 Square Feet Lot
$-- Zestimate®
C$210/sqft
C$-- HOA
What's special
Bright main living levelDining areaFunctional kitchen with pantryChalkboard feature wallFront porchUpstairs laundry
- 6 days
- 27
- 0
Zillow last checked:
Listing updated:
Listed by:
Calvin R Hexter,
Exp Realty
Source: RAE,MLS®#: E4514507
Facts & features
Interior
Bedrooms & bathrooms
- Bedrooms: 2
- Bathrooms: 3
- Full bathrooms: 2
- 1/2 bathrooms: 1
Primary bedroom
- Level: Upper
Heating
- Forced Air-1, Natural Gas
Appliances
- Included: Dishwasher-Built-In, Dryer, Refrigerator, Electric Stove, Washer, See Remarks
Features
- Vacuum Systems
- Flooring: Carpet, Ceramic Tile, Laminate Flooring
- Windows: Vinyl Windows
- Basement: None, No Basement
Interior area
- Total structure area: 1,335
- Total interior livable area: 1,335 sqft
Video & virtual tour
Property
Parking
- Total spaces: 2
- Parking features: Double Garage Attached, Tandem, Parking-Extra
- Attached garage spaces: 2
Features
- Levels: 3 Storey,3
- Patio & porch: Deck
- Exterior features: Playground Nearby
Lot
- Size: 1,349 Square Feet
- Features: Airport Nearby, Near Golf Course, Playground Nearby, Near Public Transit, Schools, Shopping Nearby, Golf Nearby, Public Transportation
Construction
Type & style
- Home type: Townhouse
- Property subtype: Townhouse
Materials
- Foundation: Concrete Perimeter
- Roof: Asphalt
Condition
- Year built: 2011
Community & HOA
Community
- Features: Deck, Natural Gas BBQ Hookup
- Security: Carbon Monoxide Detectors, Smoke Detector(s), Detectors Smoke
HOA
- Has HOA: Yes
- Services included: Exterior Maintenance, See Remarks
Location
- Region: Edmonton
Financial & listing details
- Price per square foot: C$210/sqft
- Date on market: 10/28/2026
- Ownership: Private
Price history
Price history is unavailable.
Public tax history
Tax history is unavailable.
Climate risks
Neighborhood: Southeast Edmonton
Nearby schools
GreatSchools rating
No schools nearby
We couldn't find any schools near this home.
- C$311,5002 bd3 ba1.3k sqft603 Watt Blvd SW #61, Edmonton, AB T6X0P3For Sale

- C$350,0003 bd3 ba1.5k sqft603 Watt Blvd SW #105, Edmonton, AB T6X0P3For Sale
- C$309,5003 bd3 ba1.3k sqft603 Watt Blvd SW #72, Edmonton, AB T6X0P3For Sale

- C$299,9002 bd3 ba1.3k sqft603 Watt Blvd SW #31, Edmonton, AB T6X0P3For Sale
Similar homes
- C$289,9002 bd3 ba1.3k sqftSandstone At Walker Lake Station, Edmonton, AB T6X 0P3For Sale
 MLS ID #E4514878, Josh Binnington, RE/MAX Excellence. RAE
- C$289,9002 bd3 ba1.1k sqftSandstone At Walker Lake Station, Edmonton, AB T6X 0P3For Sale
 MLS ID #E4500047, Alison Dowdall, Liv Real Estate. RAE
- C$299,9002 bd3 ba1.3k sqftSandstone At Walker Lake Station, Edmonton, AB T6X 0P3For SaleMLS ID #E4500594, Cameron W Melville, RE/MAX Real Estate. RAE
- C$309,9003 bd3 ba1.3k sqftSandstone At Walker Lake Station, Edmonton, AB T6X 0P3For Sale
 MLS ID #E4509712, Sam H Shah, RE/MAX Excellence. RAE
