Modern 3-storey townhouse condo featuring 3 bedrooms plus a versatile den and 3 bathrooms. This well-designed unit offers a functional layout with ample living space, perfect for families or professionals. Conveniently located close to shopping, schools, public transit, and all essential amenities. A great opportunity for comfortable urban living!
For sale
C$350,000
603 Watt Blvd SW #105, Edmonton, AB T6X 0P3
3beds
1,539sqft
Townhouse
Built in 2011
-- sqft lot
$-- Zestimate®
C$227/sqft
C$-- HOA
What's special
Versatile denWell-designed unitFunctional layoutAmple living space
- 37 days
- 8
- 0
Zillow last checked:
Listing updated:
Listed by:
Tatum Fitton,
ComFree
Source: RAE,MLS®#: E4507805
Facts & features
Interior
Bedrooms & bathrooms
- Bedrooms: 3
- Bathrooms: 3
- Full bathrooms: 2
- 1/2 bathrooms: 1
Primary bedroom
- Level: Upper
Heating
- Forced Air-1, Natural Gas
Cooling
- Air Conditioner, Air Conditioning-Central
Appliances
- Included: Dishwasher-Built-In, Dryer, Microwave Hood Fan, Microwave, Refrigerator, Electric Stove, Washer, Electric Water Heater
Features
- Flooring: Carpet, Ceramic Tile, Hardwood
- Windows: Window Coverings
- Basement: None, No Basement
- Fireplace features: Electric
Interior area
- Total structure area: 1,539
- Total interior livable area: 1,539 sqft
Property
Parking
- Total spaces: 1
- Parking features: 2 Outdoor Stalls, Single Garage Attached, Guest, Parking-Visitor, Garage Opener
- Attached garage spaces: 1
Features
- Levels: 3 Storey,3
- Exterior features: Low Maintenance Landscape
Lot
- Features: Low Maintenance Landscape, Near Public Transit, Public Transportation
Construction
Type & style
- Home type: Townhouse
- Property subtype: Townhouse
Materials
- Foundation: Slab
- Roof: Asphalt
Condition
- Year built: 2011
Community & HOA
Community
- Features: Hot Water Electric, Smart/Program. Thermostat
HOA
- Has HOA: Yes
- Services included: Exterior Maintenance, Landscape/Snow Removal, Professional Management
Location
- Region: Edmonton
Financial & listing details
- Price per square foot: C$227/sqft
- Date on market: 9/9/2026
- Ownership: Private
- Road surface type: Paved Lane
Price history
Price history is unavailable.
Public tax history
Tax history is unavailable.
Climate risks
Neighborhood: Southeast Edmonton
Nearby schools
GreatSchools rating
No schools nearby
We couldn't find any schools near this home.
- C$311,5002 bd3 ba1.3k sqft603 Watt Blvd SW #61, Edmonton, AB T6X0P3For Sale

- C$309,5003 bd3 ba1.3k sqft603 Watt Blvd SW #72, Edmonton, AB T6X0P3For Sale

- C$299,9002 bd3 ba1.3k sqft603 Watt Blvd SW #31, Edmonton, AB T6X0P3For Sale
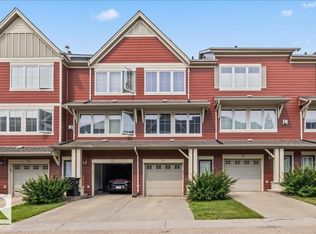
- C$315,0003 bd3 ba1.3k sqft603 Watt Blvd SW #162, Edmonton, AB T6X0P3For Sale
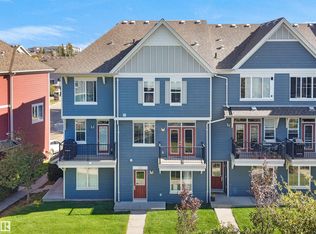
Similar homes
- C$311,5002 bd3 ba1.3k sqftSandstone At Walker Lake Station, Edmonton, AB T6X 0P3For SaleMLS ID #E4503295, Harvinder Aulakh, Royal LePage Noralta Real Estate. RAE
- C$399,0003 bd3 ba1.5k sqft1621 64th St SW, Edmonton, AB T6X 0N2For Sale
 MLS ID #E4512764, Travis L Bannert, MaxWell Progressive. RAE
 - C$370,9003 bd3 ba1.5k sqftVillage At Walker Lake, Edmonton, AB T6X 1Y8For Sale
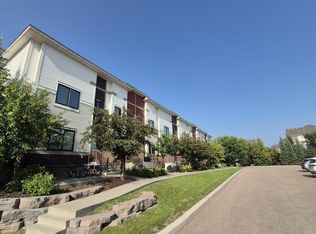 MLS ID #E4500328, Ritu R Bagga, Royal LePage Noralta Real Estate. RAE
 - C$314,9903 bd3 ba1.3k sqftCharlesworth Ellerslie Heights, Edmonton, AB T6X 0W7For Sale
 MLS ID #E4507133, Lenny C Burt, MaxWell Progressive. RAE
