WELCOME HOME to this beautifully appointed Landmark-built duplex in the desirable family-friendly community of Laurel! Ideally located and BACKING ONTO GREENSPACE! This bright, open-concept home features south-facing windows, a spacious living area, and a functional kitchen with ample cabinetry and workspace. Offering 3 generous bedrooms and 4 bathrooms, there is plenty of room for the whole family. The fully finished basement includes a large recreation room and additional bathroom, providing flexible space for entertaining, a home office, or family activities. Enjoy the fully fenced and landscaped SOUTH-FACING backyard with deck and storage shed, backing onto peaceful greenspace for added privacy. Conveniently located near shopping, schools, parks, the new recreation centre, and new K-9 school, with easy access to Whitemud Drive and Anthony Henday. Move-in ready and perfect for families, first-time buyers, or investors!
For sale
C$389,990
2829 18a Ave NW, Edmonton, AB T6T 0N8
3beds
1,209sqft
Duplex, Half Duplex
Built in 2011
-- sqft lot
$-- Zestimate®
C$322/sqft
C$-- HOA
What's special
Backing onto greenspaceBright open-concept homeSouth-facing windowsFully finished basementLarge recreation roomStorage shed
- 27 days
- 20
- 4
Zillow last checked:
Listing updated:
Listed by:
Vikas Pal,
Sterling Real Estate,
Sahej S Sandhu,
Sterling Real Estate
Source: RAE,MLS®#: E4508490
Facts & features
Interior
Bedrooms & bathrooms
- Bedrooms: 3
- Bathrooms: 3
- Full bathrooms: 2
- 1/2 bathrooms: 1
Primary bedroom
- Level: Upper
Heating
- Forced Air-1, Natural Gas
Appliances
- Included: Dishwasher-Built-In, Dryer, Microwave Hood Fan, Refrigerator, Electric Stove, Washer
Features
- No Animal Home, No Smoking Home
- Flooring: Carpet, Hardwood, Vinyl Plank
- Windows: Window Coverings
- Basement: Full, Finished
Interior area
- Total structure area: 1,209
- Total interior livable area: 1,209 sqft
Video & virtual tour
Property
Parking
- Total spaces: 1
- Parking features: Single Garage Attached, Garage Control, Garage Opener
- Attached garage spaces: 1
Features
- Levels: 2 Storey,3
- Patio & porch: Deck
- Exterior features: Backs Onto Park/Trees, Landscaped, Playground Nearby
- Fencing: Fenced
Lot
- Size: 2,905 Square Feet
- Features: Backs Onto Park/Trees, Landscaped, Playground Nearby, Near Public Transit, Schools, Shopping Nearby, Public Transportation
Construction
Type & style
- Home type: MultiFamily
- Property subtype: Duplex, Half Duplex
- Attached to another structure: Yes
Materials
- Foundation: Concrete Perimeter
- Roof: Asphalt
Condition
- Year built: 2011
Community & HOA
Community
- Features: Deck, No Animal Home, No Smoking Home
Location
- Region: Edmonton
Financial & listing details
- Price per square foot: C$322/sqft
- Date on market: 9/13/2026
- Ownership: Private
Price history
Price history is unavailable.
Public tax history
Tax history is unavailable.
Climate risks
Neighborhood: The Meadows
Nearby schools
GreatSchools rating
No schools nearby
We couldn't find any schools near this home.

Similar homes
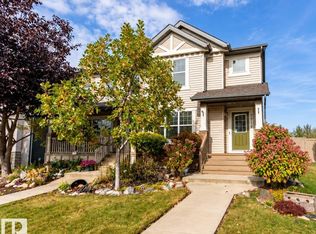
- C$395,0003 bd4 ba1.3k sqft1806 28th St NW, Edmonton, AB T6T 0S7For Sale
 MLS ID #E4497269, Pardeep Brar, Nationwide Realty Corp. RAE
 - C$410,0002 bd3 ba1.2k sqft2153 28th St NW, Edmonton, AB T6T 0K1For Sale
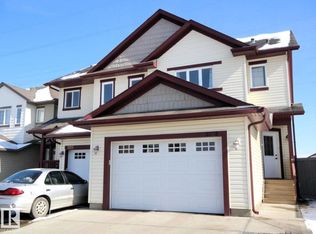 MLS ID #E4500142, Michelle A Plach, HonestDoor Inc. RAE
 - C$384,9003 bd3 ba1.2k sqft6218 1a Ave SW, Edmonton, AB T6X 0C1For Sale
 MLS ID #E4503272, Nam Kular, KIC Realty. RAE
 - C$379,9003 bd4 ba1.1k sqft3769 21st St NW, Edmonton, AB T6T 1R7For Sale
 MLS ID #E4500503, Sunny Gill, Exp Realty. RAE
