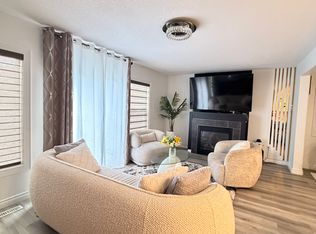
Welcome to your new home in the welcoming and family-oriented community of Kirkness! This charming half-duplex features a single car garage and 1425 sqft of well designed living space. Step inside to a spacious foyer leading you to the heart of the home. The kitchen, equipped with stainless steel appliances, is perfect for meal preparation. Adjacent is the cozy living room, complete with a corner gas fireplace. Upstairs, you'll find a large bonus room with tons of natural light .The primary suite with a walk-in closet and an 4 piece ensuite, two additional bedrooms and another 4 piece bathroom. The basement presents an exciting opportunity for customization and expansion to suit your unique needs and preferences. Outside, the expansive backyard features a deck which is the perfect venue for outdoor entertaining, and a sizable grassy area, ideal for various activities and play. With its proximity to amenities, schools, parks, and grocery stores, this Southfork gem is the perfect place to call home!
For sale
C$389,000
15134 33rd St NW, Edmonton, AB T5Y 0J7
3beds
1,425sqft
Duplex, Half Duplex
Built in 2011
-- sqft lot
$-- Zestimate®
C$273/sqft
C$-- HOA
What's special
Single car garageSpacious foyerCorner gas fireplaceTwo additional bedroomsExpansive backyard
- 4 days
- 23
- 2
Zillow last checked:
Listing updated:
Listed by:
Kris J Lindberg,
Exp Realty,
Gregory D Litwin,
Exp Realty
Source: RAE,MLS®#: E4515817
Facts & features
Interior
Bedrooms & bathrooms
- Bedrooms: 3
- Bathrooms: 3
- Full bathrooms: 2
- 1/2 bathrooms: 1
Primary bedroom
- Level: Upper
Heating
- Forced Air-1, Natural Gas
Cooling
- Air Conditioning-Central
Appliances
- Included: Dishwasher-Built-In, Dryer, Microwave, Refrigerator, Electric Stove, Washer
Features
- Flooring: Carpet, Laminate Flooring
- Basement: Full, Partially Finished
- Fireplace features: Gas
Interior area
- Total structure area: 1,425
- Total interior livable area: 1,425 sqft
Property
Parking
- Total spaces: 2
- Parking features: Double Garage Attached, Garage Control, Garage Opener
- Attached garage spaces: 2
Features
- Levels: 2 Storey,2
- Patio & porch: Deck
- Exterior features: Playground Nearby
Lot
- Size: 2,861 Square Feet
- Features: Fully Fenced, Playground Nearby, Schools
Construction
Type & style
- Home type: MultiFamily
- Property subtype: Duplex, Half Duplex
- Attached to another structure: Yes
Materials
- Foundation: Concrete Perimeter
- Roof: Asphalt
Condition
- Year built: 2011
Community & HOA
Community
- Features: Deck
Location
- Region: Edmonton
Financial & listing details
- Price per square foot: C$273/sqft
- Date on market: 11/7/2026
- Ownership: Private
Price history
Price history is unavailable.
Public tax history
Tax history is unavailable.
Climate risks
Neighborhood: Claireview
Nearby schools
GreatSchools rating
No schools nearby
We couldn't find any schools near this home.
Similar homes
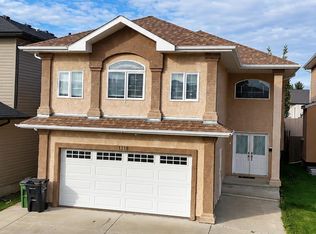
- C$350,0003 bd4 ba1.3k sqftMiller Park Estates, Edmonton, AB T5Y 0L3For Sale
 MLS ID #E4511312, Manikirat Grewal, Royal Lepage Arteam Realty. RAE
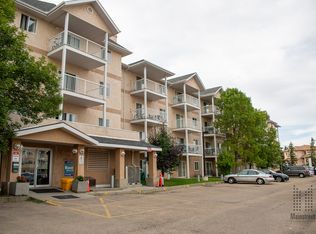
- C$489,9005 bd4 ba1.7k sqft941 Ebbers Cres NW, Edmonton, AB T5Y 3T9For Sale
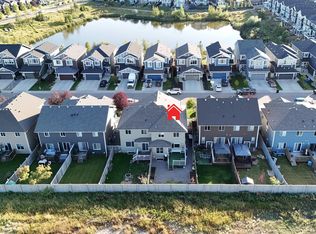 MLS ID #E4515938, Paramvir Uppal, MaxWell Polaris. RAE
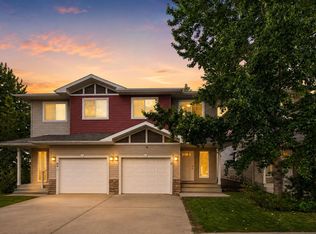
- C$424,9003 bd3 ba1.3k sqft15150 26th St NW, Edmonton, AB T5Y 3Y5For Sale
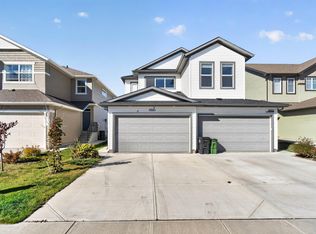 MLS ID #E4511361, Mandeep Kumar Badhan, Royal Lepage Arteam Realty. RAE
- C$415,0003 bd3 ba1.4k sqft17250 73rd St NW, Edmonton, AB T5Z 0L3For Sale
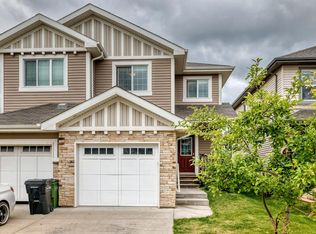 MLS ID #E4508630, Diana Fendrykowski, Royal Lepage Arteam Realty. RAE
