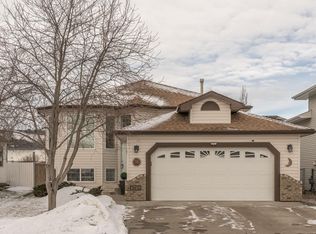
This lovely home features an updated, open-concept kitchen with a large eating area, walk-in pantry, and an island eating bar. The bright living room features a cozy gas fireplace and plenty of windows. Off the kitchen nook, brand-new exterior doors lead to a good-sized, west-facing backyard. The main level includes a full 3-piece bath and convenient laundry. Upstairs, you'll find 4 spacious bedrooms—including a massive room above the garage currently used as a fantastic bonus room—and 2 full baths. The master bedroom features a walk-in closet and a bright 4-piece ensuite with a separate tub. Equipped with central A/C and a brand-new front exterior door for great curb appeal. Perfectly located across from Miller Park, close to transit, schools, and just minutes from Anthony Henday Drive and Manning Town Centre. With perfect side-access for RV parking, this is a great family home!
For sale
C$460,000
14832 48th St NW, Edmonton, AB T5Y 2X1
4beds
1,857sqft
Single Family Residence
Built in 2000
5,212 Square Feet Lot
$-- Zestimate®
C$248/sqft
C$-- HOA
What's special
Updated open-concept kitchenLarge eating areaWalk-in pantryIsland eating barCozy gas fireplacePlenty of windowsBrand-new exterior doors
- 15 hours
- 44
- 3
Zillow last checked:
Listing updated:
Listed by:
Leah Oliveira,
Real Broker,
Paul E Paiva,
Real Broker
Source: RAE,MLS®#: E4513470
Facts & features
Interior
Bedrooms & bathrooms
- Bedrooms: 4
- Bathrooms: 3
- Full bathrooms: 3
Primary bedroom
- Level: Upper
Heating
- Forced Air-1, Natural Gas
Cooling
- Air Conditioner
Appliances
- Included: Dishwasher-Built-In, Dryer, Exhaust Fan, Refrigerator, Gas Stove, Washer
Features
- No Smoking Home
- Flooring: Carpet, Laminate Flooring
- Basement: Full, Unfinished
Interior area
- Total structure area: 1,857
- Total interior livable area: 1,857 sqft
Video & virtual tour
Property
Parking
- Total spaces: 4
- Parking features: Double Garage Attached
- Attached garage spaces: 2
Features
- Levels: 2 Storey,2
- Patio & porch: Deck
- Exterior features: Landscaped, Playground Nearby
- Pool features: Community, Public Swimming Pool
Lot
- Size: 5,212 Square Feet
- Features: Corner Lot, Landscaped, Playground Nearby, Near Public Transit, Schools, Shopping Nearby, Public Transportation
Construction
Type & style
- Home type: SingleFamily
- Property subtype: Single Family Residence
Materials
- Foundation: Concrete Perimeter
- Roof: Asphalt
Condition
- Year built: 2000
Community & HOA
Community
- Features: Deck, No Smoking Home
- Security: Smoke Detector(s), Detectors Smoke
Location
- Region: Edmonton
Financial & listing details
- Price per square foot: C$248/sqft
- Date on market: 10/19/2026
- Ownership: Private
Price history
Price history is unavailable.
Public tax history
Tax history is unavailable.
Climate risks
Neighborhood: Casselman
Nearby schools
GreatSchools rating
No schools nearby
We couldn't find any schools near this home.

Similar homes
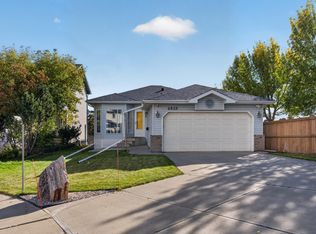
- C$459,0003 bd3 ba1.2k sqft15104 45th St NW, Edmonton, AB T5Y 3B1For Sale
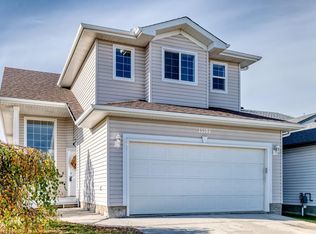 MLS ID #E4513559, Dave B Johnston, REMAX River City. RAE
- C$448,8884 bd3 ba1.1k sqft14235 53rd St NW, Edmonton, AB T5A 1L6For Sale
 MLS ID #E4513201, Jodie M Allen, Royal LePage Prestige Realty. RAE
- C$489,0004 bd2 ba1.1k sqft6207 146th Ave NW, Edmonton, AB T5A 1T2For Sale
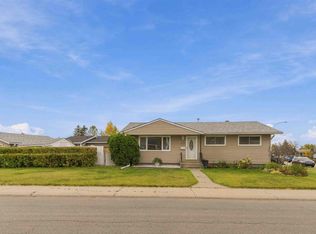 MLS ID #E4513498, Lisa Hewitt, NOW Real Estate Group. RAE
- C$625,0004 bd3 ba2.1k sqft15104 48th St NW, Edmonton, AB T5Y 3A2For Sale
 MLS ID #E4513422, Christina A Reid, Century 21 Leading. RAE
