This fully finished bungalow is tucked away in a quiet cul-de-sac in Miller and offers 3 bedrooms, 2 bathrooms and central A/C. The main floor features a bright living room with vaulted ceilings and large windows, flowing into the newly renovated kitchen with soft-close cabinets, quartz countertops, kitchen island, and a spacious dining area. As for the appliances the seller is offering a $2000 credit at closing for an appliance credit! Down the hall you’ll find the primary bedroom with dual closets and Jack & Jill access to the renovated 3-piece bathroom, along with a second bedroom. The finished basement offers a large living area, 3rd bedroom, 4-piece bath, laundry and plenty of storage. Outside features a south-facing fully fenced yard, large deck with pergola and an oversized insulated double attached garage. Updates include sump pump, and storm door (2024), furnace, shingles, A/C (2021), HWT (2019). Close to LRT, Manning Dr & Henday!
For sale
C$425,000
4839 147th Ave NW, Edmonton, AB T5Y 2X2
3beds
970sqft
Single Family Residence
Built in 2000
5,355 Square Feet Lot
$-- Zestimate®
C$438/sqft
C$-- HOA
What's special
Fully finished bungalowQuiet cul-de-sacLarge windowsNewly renovated kitchenSoft-close cabinetsQuartz countertopsKitchen island
- 46 days
- 37
- 2
Zillow last checked:
Listing updated:
Listed by:
Zach Koziak,
Black Sheep Realty
Source: RAE,MLS®#: E4511442
Facts & features
Interior
Bedrooms & bathrooms
- Bedrooms: 3
- Bathrooms: 2
- Full bathrooms: 2
Primary bedroom
- Level: Main
Family room
- Level: Basement
Heating
- Forced Air-1, Natural Gas
Cooling
- Air Conditioner, Air Conditioning-Central
Appliances
- Included: Dryer, Exhaust Fan, Washer, See Remarks, Gas Water Heater
Features
- Vaulted Ceiling(s)
- Flooring: Laminate Flooring, Vinyl Plank
- Windows: Window Coverings
- Basement: Full, Finished
Interior area
- Total structure area: 970
- Total interior livable area: 970.27 sqft
Property
Parking
- Total spaces: 2
- Parking features: Double Garage Attached, Garage Control, Garage Opener
- Attached garage spaces: 2
Features
- Levels: 2
- Patio & porch: Deck, Patio
- Exterior features: Landscaped, Playground Nearby
- Fencing: Fenced
Lot
- Size: 5,355 Square Feet
- Features: Cul-De-Sac, Fenced, Landscaped, Playground Nearby, Near Public Transit, Schools, Shopping Nearby, Public Transportation
Details
- Additional structures: Gazebo
Construction
Type & style
- Home type: SingleFamily
- Architectural style: Bungalow
- Property subtype: Single Family Residence
Materials
- Foundation: Concrete Perimeter
- Roof: Asphalt
Condition
- Year built: 2000
Community & HOA
Community
- Features: Deck, Gazebo, Hot Water Natural Gas, Patio, Vaulted Ceiling
- Security: Smoke Detector(s), Detectors Smoke
Location
- Region: Edmonton
Financial & listing details
- Price per square foot: C$438/sqft
- Date on market: 10/2/2026
- Ownership: Private
Price history
Price history is unavailable.
Public tax history
Tax history is unavailable.
Climate risks
Neighborhood: Casselman
Nearby schools
GreatSchools rating
No schools nearby
We couldn't find any schools near this home.


Similar homes
- C$459,0003 bd3 ba1.2k sqft15104 45th St NW, Edmonton, AB T5Y 3B1For Sale
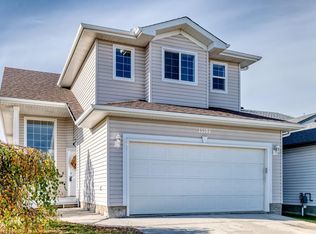 MLS ID #E4513559, Dave B Johnston, REMAX River City. RAE
- C$440,0003 bd3 ba1.2k sqft365 Hollick Kenyon Rd NW, Edmonton, AB T5Y 2T6For Sale
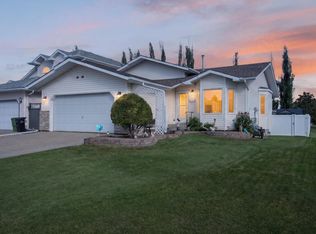 MLS ID #E4509141, Brice J Laidler, Black Sheep Realty. RAE
- C$417,0004 bd2 ba1k sqft5928 149th Ave NW, Edmonton, AB T5A 1V6For Sale
 MLS ID #E4515861, Thomas G Stevenson, 2% Realty Pro. RAE
- C$449,9004 bd3 ba1.1k sqft1204 Klarvatten Ct NW, Edmonton, AB T5Z 3N4For Sale
 MLS ID #E4516524, Sean Clair, Exp Realty. RAE
