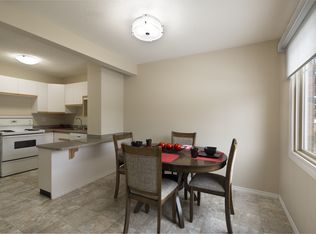
Welcome to this charming and well-maintained starter home, perfectly situated on a quiet cul-de-sac in the family-friendly community of York, directly across from David Ure Park. Set on a beautifully landscaped 50' x 120' lot with mature trees, this property offers privacy, space, and exceptional value. Freshly painted throughout with new flooring, this move-in-ready home features a bright and inviting living and dining area, perfect for everyday living and entertaining. The kitchen overlooks the southeast-facing backyard, filling the space with natural light while providing views of the expansive yard and large wooden deck—an ideal setting for morning coffee or summer gatherings. The main floor offers three comfortable bedrooms and a full 4-piece bathroom. Downstairs, you'll find a spacious family room, two additional flex rooms that are perfect for a home office, gym, hobby room, or guest space, a 3-piece bathroom with a relaxing Jacuzzi tub, and a dedicated laundry area.
For sale
C$424,500
5519 142nd Ave NW, Edmonton, AB T5A 1J1
5beds
955sqft
Single Family Residence
Built in 1967
-- sqft lot
$-- Zestimate®
C$444/sqft
C$-- HOA
What's special
Quiet cul-de-sacMature treesFreshly painted throughoutNew flooringNatural lightLarge wooden deckThree comfortable bedrooms
- 3 hours |
- 2 |
- 0 |
Zillow last checked:
Listing updated:
Listed by:
John D Stobbe,
Platinum Property Group Inc.
Source: RAE,MLS®#: E4502097
Facts & features
Interior
Bedrooms & bathrooms
- Bedrooms: 5
- Bathrooms: 2
- Full bathrooms: 2
Primary bedroom
- Level: Main
Heating
- Forced Air-1, Natural Gas
Appliances
- Included: Dishwasher-Built-In, Dryer, Refrigerator, Electric Stove, Washer
Features
- Flooring: Carpet, Vinyl Plank
- Windows: Vinyl Windows
- Basement: Full, Finished
Interior area
- Total structure area: 955
- Total interior livable area: 955.84 sqft
Video & virtual tour
Property
Parking
- Total spaces: 2
- Parking features: 2 Outdoor Stalls, No Garage, See Remarks
Features
- Levels: 2
- Patio & porch: Deck
- Exterior features: Backs Onto Park/Trees, Landscaped, Playground Nearby
Lot
- Features: Backs Onto Park/Trees, Cul-De-Sac, Landscaped, Playground Nearby, Near Public Transit, Schools, Public Transportation
Construction
Type & style
- Home type: SingleFamily
- Architectural style: Bungalow
- Property subtype: Single Family Residence
Materials
- Foundation: Concrete Perimeter
- Roof: Asphalt
Condition
- Year built: 1967
Community & HOA
Community
- Features: Deck
- Security: Smoke Detector(s), Detectors Smoke
Location
- Region: Edmonton
Financial & listing details
- Price per square foot: C$444/sqft
- Date on market: 8/5/2026
- Ownership: Private
J
John D Stobbe
By pressing Contact Agent, you agree that the real estate professional identified above may call/text you about your search, which may involve use of automated means and pre-recorded/artificial voices. You don't need to consent as a condition of buying any property, goods, or services. Message/data rates may apply. You also agree to our Terms of Use. Zillow does not endorse any real estate professionals. We may share information about your recent and future site activity with your agent to help them understand what you're looking for in a home.
Price history
Price history is unavailable.
Public tax history
Tax history is unavailable.
Climate risks
Neighborhood: Casselman
Nearby schools
GreatSchools rating
No schools nearby
We couldn't find any schools near this home.
- C$--2 bd2 ba1k sqft231A Creston Pl NW #1567383, Edmonton, AB T5A1X4Off Market
- C$--2 bd2 ba1k sqft231A Creston Pl NW #1567381, Edmonton, AB T5A1X4Off Market
- C$1,8203 bd2 ba1.2k sqft231A Creston Pl NW #1567382, Edmonton, AB T5A1X4For Rent
- C$--3 bd2 ba1.2k sqft231A Creston Pl NW #1567380, Edmonton, AB T5A1X4Off Market
- C$1,6703 bd2 ba1.2k sqft231A Creston Pl NW #1570022, Edmonton, AB T5A1X4For Rent
- C$1,7152 bd2 ba1k sqft231A Creston Pl NW #1573047, Edmonton, AB T5A1X4For Rent
- C$1,5652 bd2 ba1k sqft231A Creston Pl NW #1575137, Edmonton, AB T5A1X4For Rent
- C$374,9004 bd2 ba1k sqft14107 58th St NW, Edmonton, AB T5A1N3For Sale
Similar homes
- C$428,0003 bd2 ba1k sqft14208 51st St NW, Edmonton, AB T5A 0A9For Sale
 MLS ID #E4490868, Mary L Mok, RE/MAX Real Estate. RAE
 - C$449,0003 bd2 ba1.1k sqft10640 79th St NW, Edmonton, AB T6A 3H4For Sale
 MLS ID #E4501557, Sandra Wilson, Royal LePage Prestige Realty. RAE
 - C$449,0005 bd2 ba1k sqft12819 107th St NW, Edmonton, AB T5E 4V4For Sale
 MLS ID #E4500342, Wendy M Lam, RE/MAX Elite. RAE
 - C$395,0005 bd2 ba1k sqft12238 48th St NW, Edmonton, AB T5W 2Z4For Sale
 MLS ID #E4497207, Vincenzo C Fiacco, RE/MAX Excellence. RAE
 - C$435,0005 bd2 ba1k sqft13428 82nd St NW, Edmonton, AB T5E 2V2For SaleMLS ID #E4494353, Wendy M Lam, RE/MAX Elite. RAE
- C$405,0004 bd2 ba1k sqft7916 130th Ave NW, Edmonton, AB T5C 1Y5For SaleMLS ID #E4498510, Gino Daniele, RE/MAX Elite. RAE
- C$437,0004 bd2 ba1.1k sqft13807 92nd St NW, Edmonton, AB T5E 3S1For SaleMLS ID #E4492509, Sergio Maione, RE/MAX Elite. RAE
- C$329,9005 bd2 ba1k sqft9518 106th Ave NW, Edmonton, AB T5H 0N2For SaleMLS ID #E4501957, Wendy M Lam, RE/MAX Elite. RAE
- C$459,9004 bd2 ba1k sqft12224 55th St NW, Edmonton, AB T5W 3R4For SaleMLS ID #E4498476, Errol J Scott, Exp Realty. RAE
- C$389,9005 bd2 ba1.1k sqft12707 87th St NW, Edmonton, AB T5E 3C8For SaleMLS ID #E4495254, Amina Sai, MaxWell Challenge Realty. RAE
- C$359,9005 bd2 ba1k sqft12917 123a St NW, Edmonton, AB T5L 0L1For SaleMLS ID #E4502068, Terry Paranych, RE/MAX Excellence. RAE
- C$384,9804 bd2 ba1.2k sqft7804 143rd Ave NW, Edmonton, AB T5C 2R1For SaleMLS ID #E4497438, Wally Karout, Royal Lepage Arteam Realty. RAE
- C$399,9004 bd2 ba1k sqft13124 83rd St NW, Edmonton, AB T5E 2W6For SaleMLS ID #E4487267, Emira Hadzic, RE/MAX Excellence. RAE
- C$409,9004 bd2 ba1k sqft4311 105a Ave NW, Edmonton, AB T6A 1B7For SaleMLS ID #E4495411, Battista Valente, REMAX River City. RAE
- C$379,9004 bd2 ba931 sqft14240 23rd St NW, Edmonton, AB T5Y 1E8For SaleMLS ID #E4498249, Ruben D Molina Torres, Sterling Real Estate. RAE
- C$424,9004 bd3 ba1.2k sqft2 Fermont St, Saint Albert, AB T8N 1W8For SaleMLS ID #E4501719, Monte P Gannon, Century 21 Masters. RAE
- C$399,9004 bd3 ba1.3k sqft14916 114a St NW, Edmonton, AB T5X 1H3For SaleMLS ID #E4497358, Michael Waddell, Real Broker. RAE
- C$475,0005 bd2 ba1k sqft8104 135th Ave NW, Edmonton, AB T5C 2H4For SaleMLS ID #E4495404, Ayantu Amente, LPT Realty. RAE
- C$354,9994 bd2 ba1k sqft3615 10th Ave NW, Edmonton, AB T6L 2L2For SaleMLS ID #E4501971, Jessie Stead, Royal LePage Noralta Real Estate. RAE
- C$479,0005 bd2 ba1k sqft12715/12717 93rd St NW, Edmonton, AB T5E 3S9For SaleMLS ID #E4488604, Glenn M Ewanchuk, RE/MAX Excellence. RAE
