Welcome to this spacious & fully finished bungalow offering an incredibly functional layout with room for the whole family! The main floor features a bright & expansive living room, a generous dining area perfect for hosting, & a large kitchen with plenty of space to cook, gather & entertain. Down the hall you’ll find 3 bedrooms, including a comfortable primary retreat with its own 3-piece ensuite, plus an additional 4-piece bathroom. Head downstairs to discover even more living space with a massive rec room, separate family room, 4th bedroom, 3-piece bathroom, dedicated gym area & a spacious laundry room. With multiple living spaces, excellent storage & a versatile layout that can adapt to a variety of lifestyles, this home is ideal for growing families or anyone looking for extra room to spread out. Also comes with solar panels! Conveniently located close to schools, parks, shopping, public transit & major commuter routes, this is a fantastic opportunity to call Edmonton’s north side home!
For sale
C$389,900
14916 114a St NW, Edmonton, AB T5X 1H3
4beds
1,300sqft
Single Family Residence
Built in 1973
5,498 Square Feet Lot
$-- Zestimate®
C$300/sqft
C$-- HOA
What's special
Massive rec roomSeparate family roomDedicated gym areaSpacious laundry roomMultiple living spacesExcellent storageSolar panels
- 55 days
- 28
- 0
Zillow last checked:
Listing updated:
Listed by:
Michael Waddell,
Real Broker
Source: RAE,MLS®#: E4497358
Facts & features
Interior
Bedrooms & bathrooms
- Bedrooms: 4
- Bathrooms: 3
- Full bathrooms: 3
Primary bedroom
- Level: Main
Family room
- Level: Basement
- Area: 133.92
- Dimensions: 10.8 x 12.4
Heating
- Forced Air-1, Natural Gas
Appliances
- Included: Dishwasher-Built-In, Dryer, Refrigerator, Electric Stove, Washer
Features
- Vacuum System Attachments
- Flooring: Ceramic Tile, Laminate Flooring
- Windows: Window Coverings
- Basement: Full, Finished
Interior area
- Total structure area: 1,300
- Total interior livable area: 1,300 sqft
Video & virtual tour
Property
Parking
- Total spaces: 1
- Parking features: Single Garage Attached
- Attached garage spaces: 1
Features
- Levels: 2
- Exterior features: Landscaped, Playground Nearby
- Fencing: Fenced
Lot
- Size: 5,498 Square Feet
- Features: Landscaped, Park/Reserve, Playground Nearby, Near Public Transit, Schools, Shopping Nearby, Public Transportation
Construction
Type & style
- Home type: SingleFamily
- Architectural style: Bungalow
- Property subtype: Single Family Residence
Materials
- Foundation: Concrete Perimeter
- Roof: Asphalt
Condition
- Year built: 1973
Community & HOA
Community
- Security: Smoke Detector(s), Detectors Smoke
Location
- Region: Edmonton
Financial & listing details
- Price per square foot: C$300/sqft
- Date on market: 7/6/2026
- Ownership: Private
Price history
Price history is unavailable.
Public tax history
Tax history is unavailable.
Climate risks
Neighborhood: Castle Downs
Nearby schools
GreatSchools rating
No schools nearby
We couldn't find any schools near this home.

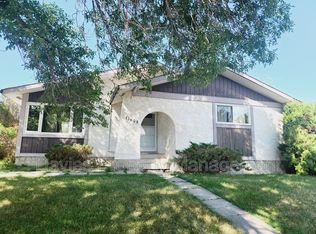


Similar homes
- C$379,9005 bd3 ba1k sqft11607 139th Ave NW, Edmonton, AB T5X 3L3For Sale
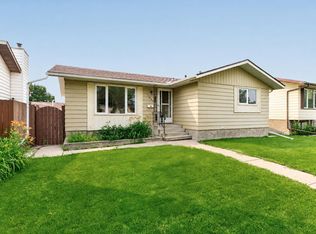 MLS ID #E4506059, Sonia Tarabay, RE/MAX Elite. RAE
 - C$399,9003 bd3 ba1.1k sqft15231 117th St NW, Edmonton, AB T5X 1R2For Sale
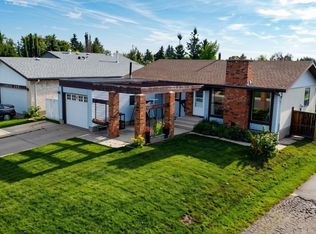 MLS ID #E4496013, Matthew Page, The Good Real Estate Company. RAE
 - C$399,9004 bd3 ba1.2k sqft11616 158th Ave NW, Edmonton, AB T5X 2K4For Sale
 MLS ID #E4504676, El-Ray Noble, Exp Realty. RAE
 - C$424,9005 bd2 ba1.1k sqft13214 123rd St NW, Edmonton, AB T5L 0J9For Sale
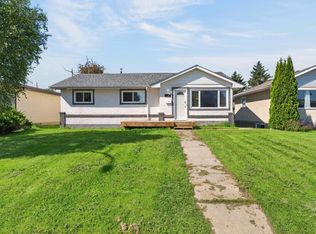 MLS ID #E4505572, Vincenzo C Fiacco, RE/MAX Excellence. RAE
