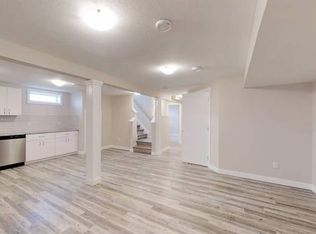
Welcome to this stunning home offering over 2,500 sqft of total living space, featuring 3 bedrooms, a den, 2 kitchens, 2 living rooms, 2.5 bathrooms & a double detached garage. Main floor offers a bright, spacious open-concept layout with a large & bright living room adjacent to dining area. The functional kitchen features oak-color cabinetry. Three generous bedrooms & a 4 pc bathroom. Master bedroom has 2-p ensuite. A separate rear entrance leads to the fully finished basement c/w a second kitchen, huge living rm, den rm, bar, a 3-pc bathrm, laundry & utility rm. Step outside to enjoy the large, private fenced backyard, perfect for summer BBQs, entertaining & family gatherings. Back-lane access leads to the oversized double detached garage. Upgrades: newer windows. Shingles/furnace & hot water tank (yr 2022). Easy access to bus routes/schools/park/shopping & all amenities. Whether you’re looking for a spacious family home or investment opportunity, this property offers exceptional potential. Don't miss!
For sale
C$389,900
15020 88th St NW, Edmonton, AB T5E 5T5
3beds
1,264sqft
Single Family Residence
Built in 1972
6,114 Square Feet Lot
$-- Zestimate®
C$308/sqft
C$-- HOA
What's special
Double detached garageBright spacious open-concept layoutThree generous bedroomsLarge private fenced backyardBack-lane accessOversized double detached garageNewer windows
- 1 day |
- 24 |
- 1 |
Zillow last checked:
Listing updated:
Listed by:
Wendy M Lam,
RE/MAX Elite
Source: RAE,MLS®#: E4504085
Facts & features
Interior
Bedrooms & bathrooms
- Bedrooms: 3
- Bathrooms: 3
- Full bathrooms: 2
- 1/2 bathrooms: 1
Primary bedroom
- Level: Main
Family room
- Level: Basement
- Area: 353.4
- Dimensions: 28.5 x 12.4
Heating
- Forced Air-1, Natural Gas
Appliances
- Included: Dishwasher-Built-In, Dryer, Washer, Second Refrigerator, Second Stove
Features
- Flooring: Carpet, Laminate Flooring
- Windows: Curtains and Blinds
- Basement: Full, Finished
- Fireplace features: Wood Burning
Interior area
- Total structure area: 1,264
- Total interior livable area: 1,264 sqft
Property
Parking
- Total spaces: 4
- Parking features: Double Garage Detached, Garage Control, Garage Opener
- Garage spaces: 2
Features
- Levels: 2
- Exterior features: Landscaped
- Fencing: Fenced
Lot
- Size: 6,114 Square Feet
- Features: Landscaped, Near Public Transit, Schools, Shopping Nearby, Public Transportation
Construction
Type & style
- Home type: SingleFamily
- Architectural style: Bungalow
- Property subtype: Single Family Residence
Materials
- Foundation: Concrete Perimeter
- Roof: Asphalt
Condition
- Year built: 1972
Community & HOA
Community
- Features: See Remarks
Location
- Region: Edmonton
Financial & listing details
- Price per square foot: C$308/sqft
- Date on market: 8/15/2026
- Ownership: Probate
Price history
Price history is unavailable.
Public tax history
Tax history is unavailable.
Climate risks
Neighborhood: Dickinsfield
Nearby schools
GreatSchools rating
No schools nearby
We couldn't find any schools near this home.
- C$360,0003 bd3 ba1.1k sqft8707 151st Ave NW, Edmonton, AB T5E5Y1For Sale

- C$495,0005 bd4 ba1.6k sqft8507 152b Ave NW, Edmonton, AB T5E6G1For Sale

- C$207,5002 bd2 ba1k sqft209 Dickinsfield Ct NW, Edmonton, AB T5E5V8For Sale

- C$--2 bd1 ba-- sqft8504 152a Ave NW #1A, Edmonton, AB T5E3B2Off Market
- C$--2 bd1 ba1k sqft8504 152a Ave NW, Edmonton, AB T5E3B2Off Market
- C$450,0004 bd3 ba1.1k sqft8835 152b Ave NW, Edmonton, AB T5E6G2For Sale
- C$--3 bd2 ba1.2k sqft114 Dickinsfield Ct NW, Edmonton, AB T5E5V8Off Market
- C$209,9003 bd2 ba1.1k sqft248 Dickinsfield Ct NW, Edmonton, AB T5E5V8For Sale
Similar homes
- C$385,0003 bd2 ba1.1k sqft8015 145th Ave NW, Edmonton, AB T5C 2S8For Sale
 MLS ID #E4503786, Mack Karwacki, Black Sheep Realty. RAE
 - C$384,9004 bd2 ba1.1k sqft13303 Delwood Rd NW, Edmonton, AB T5C 3B5For Sale
 MLS ID #E4503753, Jen R Liviniuk, RE/MAX Real Estate. RAE
 - C$399,9004 bd2 ba1k sqft13307 Delwood Rd NW, Edmonton, AB T5C 3B5For Sale
 MLS ID #E4504061, Dustin Batuik, Sterling Real Estate. RAE
 - C$369,9005 bd2 ba1k sqft8411 136th Ave NW, Edmonton, AB T5E 1T9For Sale
 MLS ID #E4503299, Christopher K Reed, Royal Lepage Arteam Realty. RAE
 - C$360,0003 bd3 ba1.1k sqft8707 151st Ave NW, Edmonton, AB T5E 5Y1For SaleMLS ID #E4497591, Maya Naaman, Exp Realty. RAE
- C$369,9003 bd3 ba1k sqft16232 100th St NW, Edmonton, AB T5X 4R7For SaleMLS ID #E4503157, Steve P Kehoe, 2% Realty Pro. RAE
- C$397,5003 bd3 ba1.1k sqft15204 75a St NW, Edmonton, AB T5C 1A7For SaleCentury 21 Canada
- C$409,9004 bd3 ba1.1k sqft7704 152b Ave NW, Edmonton, AB T5C 3M5For SaleMLS ID #E4502454, Jamal Taha, Real Broker. RAE
- C$369,9004 bd2 ba1.1k sqft14215 78th St NW, Edmonton, AB T5C 1H4For SaleMLS ID #E4502525, Chris C Akins, REMAX River City. RAE
- C$450,0004 bd2 ba1.1k sqft9523 134th Ave NW, Edmonton, AB T5E 1H8For SaleMLS ID #E4503825, Jason Kamal, Exp Realty. RAE
- C$375,0003 bd2 ba1.2k sqft13923 70th St NW, Edmonton, AB T5C 0L1For SaleMLS ID #E4502924, Sharon M Josey, REMAX River City. RAE
- C$395,0004 bd3 ba1.1k sqft14820 75a St NW, Edmonton, AB T5C 1A5For SaleMLS ID #E4495571, David Pipella, Century 21 Masters. RAE
- C$449,9005 bd3 ba1.2k sqft13903 87th St NW, Edmonton, AB T5E 3G2For SaleMLS ID #E4504105, Vincenzo C Fiacco, RE/MAX Excellence. RAE
- C$399,9004 bd2 ba1.2k sqft7119 136th Ave NW, Edmonton, AB T5C 2K3For SaleMLS ID #E4502682, Matteo P Saccomanno, REMAX River City. RAE
- C$419,9005 bd3 ba1k sqft8031 135a Ave NW, Edmonton, AB T5C 2J6For SaleMLS ID #E4503050, Matt Ferguson, Exp Realty. RAE
- C$384,9804 bd2 ba1.2k sqft7804 143rd Ave NW, Edmonton, AB T5C 2R1For SaleMLS ID #E4497438, Wally Karout, Royal Lepage Arteam Realty. RAE
- C$419,9004 bd3 ba1.1k sqft7912 154th Ave NW, Edmonton, AB T5Z 2Z2For SaleMLS ID #E4502093, Ray Elwenni, Royal Lepage Arteam Realty. RAE
- C$409,8883 bd3 ba1.1k sqft6411 152a Ave NW, Edmonton, AB T5A 1X9For SaleMLS ID #E4502939, Stephen H Lau, RE/MAX Real Estate. RAE
- C$389,0004 bd3 ba1.2k sqft14203 74th St NW, Edmonton, AB T5C 0Y1For SaleMLS ID #E4497613, Ken E Knudsen, RE/MAX Elite. RAE
- C$419,0003 bd2 ba1.1k sqft7539 149a Ave NW, Edmonton, AB T5C 2W8For SaleMLS ID #E4497159, Robert M Hasek, Real Broker. RAE
