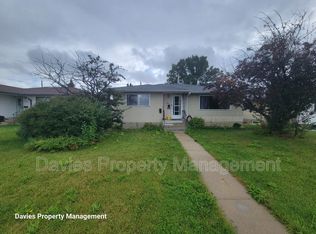
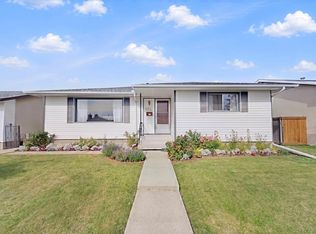
GOOD BONES ~ GREAT LOT ~ GROOVY VIBES in this lovingly cared for 1,138 sq. ft. Delwood bungalow filled with warmth, character and generations of memories. The main floor offers a generous living room, dining area, kitchen, primary bedroom, 2 additional bedrooms and 4-pc bath. Downstairs, the fun begins! Step back into the fabulous ’70s with an oversized rec room, classic bar, den, 4th bedroom and 3-pc bath...the perfect backdrop for poker nights, parties and good times. Updates include a high-efficiency furnace (2023), shingles (2018) and hot water tank. Set on a 51' x 124' lot with a fenced yard, soil-rich garden space ready for your green thumb, back lane and double detached garage. Close to schools, parks, shopping & transit. Cherished for decades and ready for its next chapter - embrace the retro vibe or bring your renovation ideas to this solid 1966 bungalow!
For sale
C$369,900
13303 Delwood Rd NW, Edmonton, AB T5C 3B5
4beds
1,138sqft
Single Family Residence
Built in 1966
-- sqft lot
$-- Zestimate®
C$325/sqft
C$-- HOA
What's special
- 20 days
- 79
- 7
Zillow last checked:
Listing updated:
Listed by:
Jen R Liviniuk,
RE/MAX Real Estate,
Jonathan P Hoffman,
RE/MAX Real Estate
Source: RAE,MLS®#: E4507697
Facts & features
Interior
Bedrooms & bathrooms
- Bedrooms: 4
- Bathrooms: 2
- Full bathrooms: 2
Primary bedroom
- Level: Main
Heating
- Forced Air-1, Natural Gas
Appliances
- Included: Dishwasher-Built-In, Dryer, Refrigerator, Electric Stove, Washer
Features
- No Animal Home, No Smoking Home
- Flooring: Carpet, Linoleum
- Windows: Window Coverings
- Basement: Full, Finished
Interior area
- Total structure area: 1,138
- Total interior livable area: 1,138 sqft
Video & virtual tour
Property
Parking
- Total spaces: 4
- Parking features: Double Garage Detached, Garage Control, Garage Opener
- Garage spaces: 2
Features
- Levels: 2
- Exterior features: Low Maintenance Landscape, Playground Nearby
- Fencing: Fenced
Lot
- Features: Low Maintenance Landscape, Playground Nearby, Near Public Transit, Schools, Shopping Nearby, Public Transportation
Construction
Type & style
- Home type: SingleFamily
- Architectural style: Bungalow
- Property subtype: Single Family Residence
Materials
- Foundation: Concrete Perimeter
- Roof: Asphalt
Condition
- Year built: 1966
Community & HOA
Community
- Features: No Animal Home, No Smoking Home
Location
- Region: Edmonton
Financial & listing details
- Price per square foot: C$325/sqft
- Date on market: 9/9/2026
- Ownership: Private
Price history
Price history is unavailable.
Public tax history
Tax history is unavailable.
Climate risks
Neighborhood: Delwood
Nearby schools
GreatSchools rating
No schools nearby
We couldn't find any schools near this home.

Similar homes
- C$399,0003 bd2 ba1.1k sqft12835 91st St NW, Edmonton, AB T5E 3P4For Sale
 MLS ID #E4510436, Dana M Bradley, Royal Lepage Arteam Realty. RAE
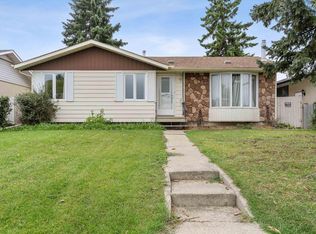
 - C$376,5003 bd2 ba1.1k sqft8827 138th Ave NW, Edmonton, AB T5E 2A7For Sale
 MLS ID #E4507486, Crystal J Facette, Grassroots Realty Group. RAE
 - C$395,0004 bd2 ba1.1k sqft7911 152a Ave NW, Edmonton, AB T5C 3A1For Sale
 MLS ID #E4508835, Aqeel Ali, Royal Lepage Arteam Realty. RAE
 - C$369,0003 bd2 ba1.2k sqft6920 152a Ave NW, Edmonton, AB T5C 2Y9For Sale
 MLS ID #E4508367, Shairing Vashum, Century 21 Leading. RAE
