Welcome to this exceptionally well-maintained bungalow in desirable Delwood! The main level features a bright layout centered around a beautifully remodeled, large kitchen with abundant storage and workspace. You will find 3 spacious bedrooms upstairs, including a comfortable primary retreat with its own private ensuite bathroom, alongside a second full bath. Downstairs, the fully finished basement significantly expands your living space with 2 additional bedrooms, a massive family room, another full bathroom, and a rough-in for a second kitchen. Step outside into the massive private yard, complete with a large patio for entertaining, multiple established garden plots, and an oversized single detached garage with extra room for projects and storage. Conveniently located near parks, schools, and transit, this move-in-ready home offers unmatched versatility, space, and long-term value!
For sale
C$419,900
8031 135a Ave NW, Edmonton, AB T5C 2J6
5beds
1,093sqft
Single Family Residence
Built in 1966
6,738 Square Feet Lot
$-- Zestimate®
C$384/sqft
C$-- HOA
What's special
Bright layoutBeautifully remodeled large kitchenAbundant storage and workspaceMassive family roomMassive private yardLarge patio for entertainingMultiple established garden plots
- 1 day |
- 5 |
- 0 |
Zillow last checked:
Listing updated:
Listed by:
Matt Ferguson,
Exp Realty
Source: RAE,MLS®#: E4503050
Facts & features
Interior
Bedrooms & bathrooms
- Bedrooms: 5
- Bathrooms: 3
- Full bathrooms: 2
- 1/2 bathrooms: 1
Primary bedroom
- Level: Main
Heating
- Forced Air-1, Natural Gas
Appliances
- Included: Dryer, Refrigerator, Electric Stove, Washer
Features
- Flooring: Carpet, Laminate Flooring, Linoleum
- Basement: Full, Finished
Interior area
- Total structure area: 1,093
- Total interior livable area: 1,093 sqft
Property
Parking
- Total spaces: 1
- Parking features: Oversized, Single Garage Detached
- Garage spaces: 1
Features
- Levels: 2
Lot
- Size: 6,738 Square Feet
- Features: Near Public Transit, Schools, Shopping Nearby, Public Transportation
Construction
Type & style
- Home type: SingleFamily
- Architectural style: Bungalow
- Property subtype: Single Family Residence
Materials
- Foundation: Concrete Perimeter
- Roof: Asphalt
Condition
- Year built: 1966
Community & HOA
Community
- Features: See Remarks
Location
- Region: Edmonton
Financial & listing details
- Price per square foot: C$384/sqft
- Date on market: 8/10/2026
- Ownership: Private
Price history
Price history is unavailable.
Public tax history
Tax history is unavailable.
Climate risks
Neighborhood: Delwood
Nearby schools
GreatSchools rating
No schools nearby
We couldn't find any schools near this home.
- C$475,0005 bd2 ba1k sqft8104 135th Ave NW, Edmonton, AB T5C2H4For Sale

- C$499,9005 bd3 ba1.3k sqft8043 135th Ave NW, Edmonton, AB T5C2H3For Sale
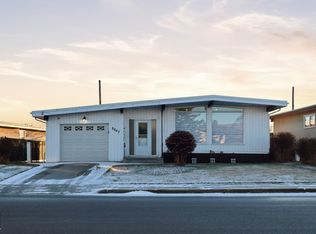
- C$435,0005 bd2 ba1k sqft8003 136th Ave NW, Edmonton, AB T5C2K8For Sale

- C$435,0005 bd2 ba1k sqft13428 82nd St NW, Edmonton, AB T5E2V2For Sale

- C$1,2002 bd1 ba-- sqft8504 135a Ave NW, Edmonton, AB T5E1R6For Rent
- C$--2 bd1 ba-- sqft7707 137th Ave NW, Edmonton, AB T5C2L6Off Market
- C$419,9004 bd2 ba1k sqft13307 Delwood Rd NW, Edmonton, AB T5C3B5For Sale
- C$--2 bd1 ba-- sqft7707 137th Ave NW #1A, Edmonton, AB T5C2L6Off Market
Similar homes
- C$449,9005 bd3 ba1.1k sqft7215 144th Ave NW, Edmonton, AB T5C 2R6For Sale
 MLS ID #E4503086, Khal Moustarah, MaxWell Progressive. RAE
 - C$435,0005 bd2 ba1k sqft8003 136th Ave NW, Edmonton, AB T5C 2K8For SaleMLS ID #E4502007, Sabrina L Bright, Schmidt Realty Group Inc. RAE
- C$399,9004 bd2 ba1.2k sqft7119 136th Ave NW, Edmonton, AB T5C 2K3For Sale
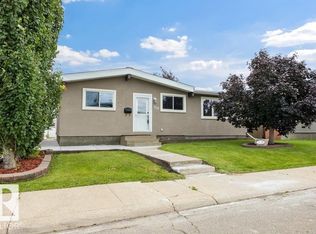 MLS ID #E4502682, Matteo P Saccomanno, REMAX River City. RAE
 - C$399,9004 bd3 ba1.3k sqft13616 61st St NW, Edmonton, AB T5A 0T7For Sale
 MLS ID #E4502824, Thomas Olsen, Real Broker. RAE
 - C$439,9004 bd3 ba1.1k sqft7819 132a Ave NW, Edmonton, AB T5C 2C4For SaleMLS ID #E4502159, Steven Daniele, Lux Real Estate Inc. RAE
- C$430,0004 bd2 ba1.3k sqft7220 152a Ave NW, Edmonton, AB T5C 2Z4For SaleMLS ID #E4497024, Amritpal Saul, RE/MAX Real Estate. RAE
- C$415,0004 bd2 ba1.2k sqft13604 90a St NW, Edmonton, AB T5E 3N8For SaleMLS ID #E4502557, Maverick Tameta, The E Group Real Estate. RAE
- C$449,0005 bd3 ba1.1k sqft13911 86th St NW, Edmonton, AB T5E 3C2For SaleMLS ID #E4501662, Ken E Knudsen, RE/MAX Elite. RAE
- C$399,0004 bd1 ba1k sqft6206 132nd Ave NW, Edmonton, AB T5A 0J7For SaleMLS ID #E4503095, Ken E Knudsen, RE/MAX Elite. RAE
- C$434,9004 bd2 ba1.1k sqft7812 144th Ave NW, Edmonton, AB T5C 2S1For SaleMLS ID #E4501851, Eric S Beaverford, MaxWell Polaris. RAE
- C$435,0005 bd2 ba1k sqft13428 82nd St NW, Edmonton, AB T5E 2V2For SaleMLS ID #E4494353, Wendy M Lam, RE/MAX Elite. RAE
- C$425,0005 bd2 ba1.1k sqft7911 145th Ave NW, Edmonton, AB T5C 2S8For SaleMLS ID #E4501836, Amanuel T Chirom, RE/MAX Elite. RAE
- C$375,0003 bd2 ba1.2k sqft13923 70th St NW, Edmonton, AB T5C 0L1For SaleMLS ID #E4502924, Sharon M Josey, REMAX River City. RAE
- C$369,9004 bd2 ba1.1k sqft14215 78th St NW, Edmonton, AB T5C 1H4For SaleMLS ID #E4502525, Chris C Akins, REMAX River City. RAE
- C$409,9004 bd3 ba1.1k sqft7704 152b Ave NW, Edmonton, AB T5C 3M5For SaleMLS ID #E4502454, Jamal Taha, Real Broker. RAE
- C$407,0005 bd2 ba1.1k sqft13211 77th St NW, Edmonton, AB T5C 1C8For SaleMLS ID #E4498723, Nam Kular, KIC Realty. RAE
- C$419,9004 bd2 ba1k sqft13307 Delwood Rd NW, Edmonton, AB T5C 3B5For SaleMLS ID #E4494975, Dustin Batuik, Sterling Real Estate. RAE
- C$415,0003 bd2 ba1k sqft13207 77th St NW, Edmonton, AB T5C 1C8For SaleMLS ID #E4500800, Pat Hansard, Royal LePage Noralta Real Estate. RAE
- C$419,9004 bd3 ba1.1k sqft7912 154th Ave NW, Edmonton, AB T5Z 2Z2For SaleMLS ID #E4502093, Ray Elwenni, Royal Lepage Arteam Realty. RAE
- C$444,9003 bd2 ba1k sqft8712 137th Ave NW, Edmonton, AB T5E 1Y4For SaleMLS ID #E4501724, Bryan E Thomas, RE/MAX Professionals. RAE
