Fully Renovated Bungalow with Income Potential in Kilkenny! This beautifully updated home offers modern finishes and a functional layout, featuring 4 bedrooms, 1.5 baths, a stylish kitchen, laundry, and a separate side entrance. The spacious main floor is bright and inviting, perfect for families or investors alike. The basement features a separate entrance and is designed for a potential 3-bedroom suite, complete with a full bathroom, kitchen, and laundry—ideal for extended family or future rental income (subject to city approval). Upgrades throughout include New Flooring, Windows, Doors, Kitchens, Bathrooms, Lighting, and more. Situated on a quiet street in a mature neighborhood, close to schools, parks, shopping at Londonderry Mall, and public transit. Quick access to major routes makes commuting easy. Live up and rent down, or generate cash flow right away—this move-in-ready home is a must-see!
For sale
C$430,000
7220 152a Ave NW, Edmonton, AB T5C 2Z4
4beds
1,302sqft
Single Family Residence
Built in 1970
-- sqft lot
$-- Zestimate®
C$330/sqft
C$-- HOA
What's special
- 20 days |
- 19 |
- 2 |
Zillow last checked:
Listing updated:
Listed by:
Amritpal Saul,
RE/MAX Real Estate
Source: RAE,MLS®#: E4497024
Facts & features
Interior
Bedrooms & bathrooms
- Bedrooms: 4
- Bathrooms: 2
- Full bathrooms: 1
- 1/2 bathrooms: 1
Primary bedroom
- Level: Main
Heating
- Forced Air-1, Natural Gas
Appliances
- Included: Dishwasher-Built-In, Microwave Hood Fan, Refrigerator, Washer/Dryer Stacked, Electric Stove
Features
- Closet Organizers, No Animal Home, No Smoking Home
- Flooring: Ceramic Tile, Vinyl Plank
- Basement: Full, Partially Finished
Interior area
- Total structure area: 1,302
- Total interior livable area: 1,302 sqft
Property
Parking
- Total spaces: 1
- Parking features: Front Drive Access, RV Access/Parking, Single Garage Attached, Garage Control, Garage Opener
- Attached garage spaces: 1
- Has uncovered spaces: Yes
Features
- Levels: 2
- Exterior features: Landscaped, Playground Nearby
- Fencing: Fenced
Lot
- Features: Landscaped, Playground Nearby, Near Public Transit, Schools, Shopping Nearby, Public Transportation
Construction
Type & style
- Home type: SingleFamily
- Architectural style: Bungalow
- Property subtype: Single Family Residence
Materials
- Foundation: Concrete Perimeter
Condition
- Year built: 1970
Community & HOA
Community
- Features: Closet Organizers, No Animal Home, No Smoking Home
- Security: Smoke Detector(s), Detectors Smoke
Location
- Region: Edmonton
Financial & listing details
- Price per square foot: C$330/sqft
- Date on market: 7/3/2026
- Ownership: Private
Amritpal Saul
Amritpal Saul
By pressing Contact Agent, you agree that the real estate professional identified above may call/text you about your search, which may involve use of automated means and pre-recorded/artificial voices. You don't need to consent as a condition of buying any property, goods, or services. Message/data rates may apply. You also agree to our Terms of Use. Zillow does not endorse any real estate professionals. We may share information about your recent and future site activity with your agent to help them understand what you're looking for in a home.
Price history
Price history is unavailable.
Public tax history
Tax history is unavailable.
Climate risks
Neighborhood: Kilkenny
Nearby schools
GreatSchools rating
No schools nearby
We couldn't find any schools near this home.
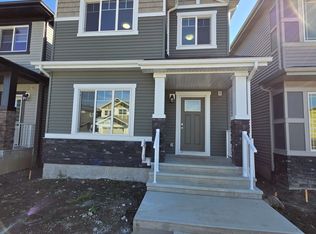
- C$--3 bd3 ba1.6k sqft17707 70th St NW, Edmonton, AB T5Z2Y3Off Market
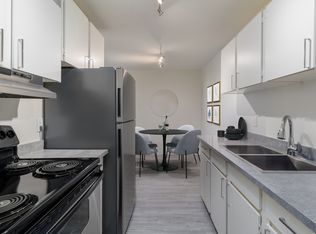
- C$--2 bd1 ba825 sqft7010 149th Ave NW #2-BEDROOM, Edmonton, AB T5C2V3Off Market
- C$--3 bd1 ba1k sqft7010 149th Ave NW #3-BEDROOM, Edmonton, AB T5C2V3Off Market
- C$--3 bd1 ba1k sqft7010 149th Ave NW #772307, Edmonton, AB T5C2V3Off Market
- C$--2 bd1 ba825 sqft7010 149th Ave NW #772306, Edmonton, AB T5C2V3Off Market
- C$--2 bd1 ba825 sqft7010 149th Ave NW #1563382, Edmonton, AB T5C2V3Off Market
- C$--2 bd1 ba825 sqft7010 149th Ave NW, Edmonton, AB T5C2V3Off Market
- C$--3 bd3 ba1.3k sqft18108 73rd St NW #A73254683, Edmonton, AB T5Z2X9Off Market
Similar homes
- C$429,9005 bd3 ba1.2k sqft13303 58th St NW, Edmonton, AB T5A 0P9For Sale
 MLS ID #E4493800, Sharon M Josey, REMAX River City. RAE
 - C$435,0005 bd2 ba1k sqft13428 82nd St NW, Edmonton, AB T5E 2V2For Sale
 MLS ID #E4494353, Wendy M Lam, RE/MAX Elite. RAE
 - C$428,0003 bd2 ba1k sqft14208 51st St NW, Edmonton, AB T5A 0A9For Sale
 MLS ID #E4490868, Mary L Mok, RE/MAX Real Estate. RAE
 - C$475,0005 bd2 ba1k sqft8104 135th Ave NW, Edmonton, AB T5C 2H4For Sale
 MLS ID #E4495404, Ayantu Amente, LPT Realty. RAE
 - C$399,9004 bd3 ba1.2k sqft11616 158th Ave NW, Edmonton, AB T5X 2K4For SaleMLS ID #E4497489, El-Ray Noble, Exp Realty. RAE
- C$475,0004 bd3 ba1.1k sqft13112 90th St NW, Edmonton, AB T5E 3M5For SaleMLS ID #E4498215, Constance Braun, Schmidt Realty Group Inc. RAE
- C$399,9004 bd2 ba1k sqft13124 83rd St NW, Edmonton, AB T5E 2W6For SaleMLS ID #E4487267, Emira Hadzic, RE/MAX Excellence. RAE
- C$395,0005 bd2 ba1k sqft12238 48th St NW, Edmonton, AB T5W 2Z4For SaleMLS ID #E4497207, Vincenzo C Fiacco, RE/MAX Excellence. RAE
- C$449,0003 bd2 ba1.1k sqft13807 92nd St NW, Edmonton, AB T5E 3S1For SaleMLS ID #E4492509, Sergio Maione, RE/MAX Elite. RAE
- C$419,9004 bd2 ba1k sqft4311 105a Ave NW, Edmonton, AB T6A 1B7For SaleMLS ID #E4495411, Battista Valente, REMAX River City. RAE
- C$489,9005 bd3 ba1.2k sqft13903 87th St NW, Edmonton, AB T5E 3G2For SaleMLS ID #E4487490, Vincenzo C Fiacco, RE/MAX Excellence. RAE
- C$435,0004 bd3 ba1k sqft7723 81st Ave NW, Edmonton, AB T6C 0V4For SaleMLS ID #E4491432, Jeneen L Marchant, RE/MAX Real Estate. RAE
- C$399,9003 bd2 ba1.3k sqft5204 112th Ave NW, Edmonton, AB T5W 0N5For SaleMLS ID #E4483856, Khal Moustarah, MaxWell Progressive. RAE
- C$479,0005 bd2 ba1k sqft12715/12717 93rd St NW, Edmonton, AB T5E 3S9For SaleMLS ID #E4488604, Glenn M Ewanchuk, RE/MAX Excellence. RAE
- C$465,0003 bd2 ba1.1k sqft10640 79th St NW, Edmonton, AB T6A 3H4For SaleMLS ID #E4489384, Sandra Wilson, Royal LePage Prestige Realty. RAE
- C$398,9004 bd2 ba1.1k sqft13433 101st St NW, Edmonton, AB T5E 4G5For SaleMLS ID #E4491514, Sandy Kahlon, RE/MAX Excellence. RAE
- C$349,9004 bd2 ba851 sqft11927 68th St NW, Edmonton, AB T5B 1P8For SaleMLS ID #E4496183, Ricky Singh, MaxWell Polaris. RAE
- C$409,0007 bd3 ba1.7k sqft12215 103rd St NW, Edmonton, AB T5G 2K2For SaleMLS ID #E4495417, Ryan T Gillen, Lux Real Estate Inc. RAE
- C$349,9004 bd2 ba1k sqft12220 51st St NW, Edmonton, AB T5W 3H2For SaleMLS ID #E4494428, Errol J Scott, Exp Realty. RAE
- C$460,0006 bd2 ba1.1k sqft13116 128a Ave NW, Edmonton, AB T5L 3H9For SaleMLS ID #E4490546, Ayantu Amente, LPT Realty. RAE
