Wonderfully located within steps to the Edmonton River Valley, golfing, shopping, schools, restaurants, public transportation, much more! Your new home is by far one of the brightest and spacious in the entire neighbourhood featuring an exquisite open concept design, large windows and skylights for natural sunlight and tastefully chosen finishes to maximize brightness. Upon entering, you're greeted by a spacious living room which opens up to a beautiful kitchen featuring a full set of appliances, lovely ceiling high formed wood cabinets and plenty of counter space! Main floor also includes two large bedrooms, a 4 pc bathroom, and same floor laundry! Your basement includes a massive theatre room with a full bar as well as a second kitchen with a full set of appliances, a 3 pc bathroom, a spacious bedroom, and basement laundry! This home also includes a separate side entrance for added privacy between floors. Outside, enjoy a front deck, attached garage, and plenty of extra parking in the back!
For sale
C$399,900
5204 112th Ave NW, Edmonton, AB T5W 0N5
3beds
1,372sqft
Single Family Residence
Built in 1961
4,663 Square Feet Lot
$-- Zestimate®
C$291/sqft
C$-- HOA
What's special
Exquisite open concept designBeautiful kitchenSame floor laundryBasement laundryFront deckAttached garage
- 90 days |
- 17 |
- 0 |
Zillow last checked:
Listing updated:
Listed by:
Khal Moustarah,
MaxWell Progressive
Source: RAE,MLS®#: E4483856
Facts & features
Interior
Bedrooms & bathrooms
- Bedrooms: 3
- Bathrooms: 2
- Full bathrooms: 2
Primary bedroom
- Level: Main
Heating
- Forced Air-1, Natural Gas
Appliances
- Included: Dryer, Washer, Second Refrigerator, Second Stove
Features
- Flooring: Hardwood
- Basement: Full, Finished
Interior area
- Total structure area: 1,372
- Total interior livable area: 1,372 sqft
Property
Parking
- Total spaces: 1
- Parking features: Single Garage Attached
- Attached garage spaces: 1
Features
- Levels: 2
Lot
- Size: 4,663 Square Feet
- Features: Near Public Transit, Schools, Shopping Nearby, See Remarks, Public Transportation
Construction
Type & style
- Home type: SingleFamily
- Architectural style: Bungalow
- Property subtype: Single Family Residence
Materials
- Foundation: Concrete Perimeter
- Roof: Asphalt
Condition
- Year built: 1961
Community & HOA
Community
- Features: See Remarks
Location
- Region: Edmonton
Financial & listing details
- Price per square foot: C$291/sqft
- Date on market: 4/23/2026
- Ownership: Private
Khal Moustarah
Khal Moustarah
By pressing Contact Agent, you agree that the real estate professional identified above may call/text you about your search, which may involve use of automated means and pre-recorded/artificial voices. You don't need to consent as a condition of buying any property, goods, or services. Message/data rates may apply. You also agree to our Terms of Use. Zillow does not endorse any real estate professionals. We may share information about your recent and future site activity with your agent to help them understand what you're looking for in a home.
Price history
Price history is unavailable.
Public tax history
Tax history is unavailable.
Climate risks
Neighborhood: Highlands
Nearby schools
GreatSchools rating
No schools nearby
We couldn't find any schools near this home.
- C$--3 bd1 ba1.2k sqft1A 51st St NW #11212, Edmonton, AB T5W3E8Off Market

- C$--1 bd1 ba503 sqft11113 51st St NW #1396519, Edmonton, AB T5W3E8Off Market
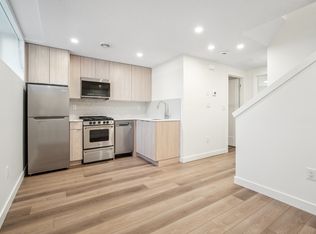
- C$--1 bd1 ba485 sqft11113 51st St NW #1396518, Edmonton, AB T5W3E8Off Market
- C$--1 bd1 ba486 sqft11113 51st St NW #1396520, Edmonton, AB T5W3E8Off Market

- C$--1 bd1 ba495 sqft11113 51st St NW, Edmonton, AB T5W3E8Off Market
- C$--1 bd1 ba495 sqft11113 51st St NW #1396521, Edmonton, AB T5W3E8Off Market
- C$1,1951 bd1 ba485 sqft11115 51st St NW #BASEMENT, Edmonton, AB T5W3E8For Rent
- C$--1 bd1 ba500 sqft11111 51st St NW #BASEMENT, Edmonton, AB T5W3E8Off Market
Similar homes
- C$349,0003 bd2 ba1k sqft5608 122nd Ave NW, Edmonton, AB T5W 1S5For Sale
 MLS ID #E4498325, Mathew T Haupt, Exp Realty. RAE
 - C$385,0004 bd2 ba1k sqft212 Homestead Cres NW, Edmonton, AB T5A 2Y4For Sale
 MLS ID #E4495981, Jerry D Aulenbach, Royal LePage Noralta Real Estate. RAE
 - C$399,9004 bd3 ba1.1k sqft14239 53rd St NW, Edmonton, AB T5A 1L6For Sale
 MLS ID #E4493036, Zach Kohn, MaxWell Progressive. RAE
 - C$399,9004 bd2 ba1k sqft13124 83rd St NW, Edmonton, AB T5E 2W6For Sale
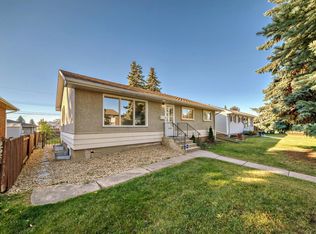 MLS ID #E4487267, Emira Hadzic, RE/MAX Excellence. RAE
 - C$419,9004 bd2 ba1k sqft4311 105a Ave NW, Edmonton, AB T6A 1B7For SaleMLS ID #E4495411, Battista Valente, REMAX River City. RAE
- C$398,0004 bd3 ba1.1k sqft14820 75a St NW, Edmonton, AB T5C 1A5For SaleMLS ID #E4495571, David Pipella, Century 21 Masters. RAE
- C$399,9004 bd2 ba914 sqft6807 Delwood Rd NW, Edmonton, AB T5C 3A6For SaleMLS ID #E4482644, Zion Preddie, Sterling Real Estate. RAE
- C$349,0002 bd2 ba1k sqft11901 42nd St NW, Edmonton, AB T5W 2N5For SaleMLS ID #E4488385, Essey Gebrenigus, Century 21 Masters. RAE
- C$399,9993 bd2 ba1.3k sqft10748 123rd St NW, Edmonton, AB T5M 0C4For SaleMLS ID #E4493370, Don L Tomko, The Good Real Estate Company. RAE
- C$399,0005 bd2 ba1.1k sqft7543 149a Ave NW, Edmonton, AB T5C 2W8For SaleMLS ID #E4492425, Hongjie Zhou, Sterling Real Estate. RAE
- C$395,9004 bd2 ba914 sqft13419 70th St NW, Edmonton, AB T5C 0K2For SaleMLS ID #E4488157, Dave B Johnston, REMAX River City. RAE
- C$370,0003 bd3 ba1.1k sqft8707 151st Ave NW, Edmonton, AB T5E 5Y1For SaleMLS ID #E4497591, Maya Naaman, Exp Realty. RAE
- C$425,0003 bd1 ba947 sqft7032 81st St NW, Edmonton, AB T6C 2T4For SaleMLS ID #E4497740, Darrell G Ketler, Century 21 All Stars Realty Ltd. RAE
- C$409,9004 bd3 ba1.3k sqft14916 114a St NW, Edmonton, AB T5X 1H3For SaleMLS ID #E4497358, Michael Waddell, Real Broker. RAE
- C$399,9355 bd2 ba959 sqft3227 145th Ave NW, Edmonton, AB T5Y 2E9For SaleMLS ID #E4488773, . Loveleen Kaur, Exp Realty. RAE
- C$429,9004 bd2 ba843 sqft9307 92nd St NW, Edmonton, AB T6C 3R7For SaleMLS ID #E4498323, Wendy L Theberge, RE/MAX Elite. RAE
- C$430,0004 bd2 ba1.3k sqft7220 152a Ave NW, Edmonton, AB T5C 2Z4For SaleMLS ID #E4497024, Amritpal Saul, RE/MAX Real Estate. RAE
- C$429,9005 bd2 ba994 sqft9315 151st Ave NW, Edmonton, AB T5E 2R1For SaleMLS ID #E4498337, Dennis Aquino, Sterling Real Estate. RAE
- C$359,0005 bd2 ba911 sqft5914 91st Ave NW, Edmonton, AB T6B 0R4For SaleMLS ID #E4500053, Dorothy M Cornel, REMAX River City. RAE
- C$435,0004 bd3 ba1k sqft7723 81st Ave NW, Edmonton, AB T6C 0V4For SaleMLS ID #E4491432, Jeneen L Marchant, RE/MAX Real Estate. RAE
