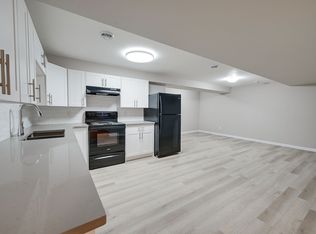
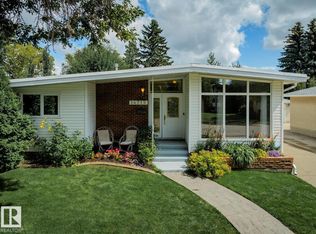
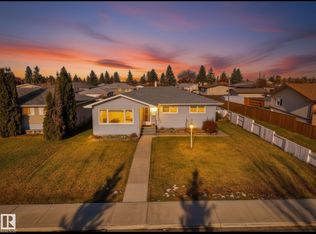
~!WELCOME HOME!~ This meticulously maintained, freshly painted bungalow in McLeod offers the perfect combination of comfort, accessibility & functionality! Featuring 3+1 bedrooms, a bright updated kitchen, spacious living areas & AIR CONDITIONING! Designed with BARRIER-FREE living in mind, you'll appreciate the ELEVATOR connecting both levels, wide doorways & hallways, wheelchair accessibility, walk-in shower & laundry on BOTH floors! The fully finished basement offers a kitchenette, additional bedroom, heated bathroom floors & plenty of room for family or guests. Extensive upgrades include windows, shingles, furnace, vinyl plank flooring, hot water on demand, plumbing & fixtures! Outside you'll find a DOUBLE DETACHED GARAGE, RV parking, fenced yard, covered patio & fire pit! Solar tubes bring in natural light, while thoughtful upgrades make everyday living easy. A RARE opportunity to enjoy accessible living without sacrificing space or style!
For sale
C$439,702
14924 65th St NW, Edmonton, AB T5A 2E3
4beds
1,419sqft
Single Family Residence
Built in 1969
6,027 Square Feet Lot
$-- Zestimate®
C$310/sqft
C$-- HOA
What's special
Freshly painted bungalowBright updated kitchenAir conditioningElevator connecting both levelsWide doorways and hallwaysWalk-in showerLaundry on both floors
- 16 hours
- 3
- 3
Zillow last checked:
Listing updated:
Listed by:
Scott J Macmillan,
RE/MAX Elite,
Holly Kowalchuk,
RE/MAX Elite
Source: RAE,MLS®#: E4515611
Facts & features
Interior
Bedrooms & bathrooms
- Bedrooms: 4
- Bathrooms: 3
- Full bathrooms: 2
- 1/2 bathrooms: 1
Primary bedroom
- Level: Main
Family room
- Level: Basement
Heating
- Forced Air-1, Natural Gas
Cooling
- Air Conditioner, Air Conditioning-Central
Appliances
- Included: Dishwasher-Built-In, Exhaust Fan, Oven-Built-In, Gas Cooktop, Second Dryer, Second Refrigerator, Second Washer, Tankless Water Heater
Features
- Flooring: Vinyl Plank
- Basement: Full, Finished
Interior area
- Total structure area: 1,419
- Total interior livable area: 1,419 sqft
Video & virtual tour
Property
Parking
- Total spaces: 2
- Parking features: Double Garage Detached, Insulated, RV Access/Parking, R.V. Storage
- Garage spaces: 2
Features
- Levels: 2
- Patio & porch: Front Porch, Patio
- Exterior features: Landscaped, Playground Nearby
Lot
- Size: 6,027 Square Feet
- Features: Cul-De-Sac, Flat Site, Landscaped, Playground Nearby, Near Public Transit, Schools, Shopping Nearby, See Remarks, Public Transportation
Construction
Type & style
- Home type: SingleFamily
- Architectural style: Bungalow
- Property subtype: Single Family Residence
Materials
- Foundation: Concrete Perimeter
- Roof: Asphalt
Condition
- Year built: 1969
Community & HOA
Community
- Features: Front Porch, Hot Water Tankless, Patio, See Remarks
Location
- Region: Edmonton
Financial & listing details
- Price per square foot: C$310/sqft
- Date on market: 11/6/2026
- Ownership: Private
Price history
Price history is unavailable.
Public tax history
Tax history is unavailable.
Climate risks
Neighborhood: Casselman
Nearby schools
GreatSchools rating
No schools nearby
We couldn't find any schools near this home.

Similar homes
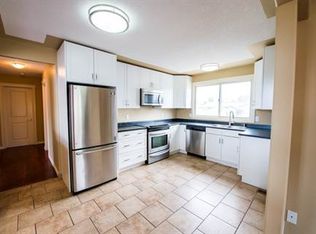
- C$450,0004 bd2 ba1.1k sqft5735 152a Ave NW, Edmonton, AB T5A 4X7For Sale
 MLS ID #E4515130, Jason A Thomas, Royal Lepage Summit Realty. RAE
- C$439,9003 bd2 ba1k sqft6223 147th Ave NW, Edmonton, AB T5A 1T6For Sale
 MLS ID #E4514001, Carson Langridge, Real Broker. RAE
- C$340,0004 bd3 ba1.2k sqft7404 147th Ave NW, Edmonton, AB T5C 2T2For Sale
 MLS ID #E4515571, Benita E Pashko, RE/MAX Elite. RAE
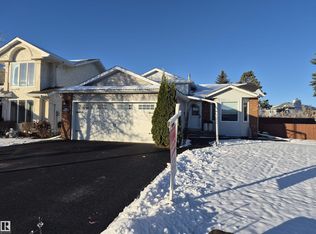
- C$425,0004 bd2 ba1.2k sqft6107 146th Ave NW, Edmonton, AB T5A 1S9For Sale
 MLS ID #E4510186, Darrell G Ketler, Century 21 All Stars Realty Ltd. RAE
