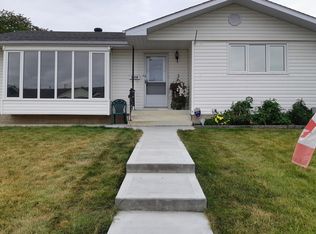
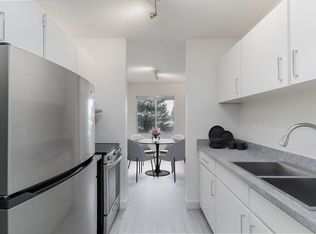
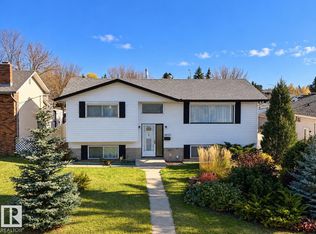
Welcome to Kilkenny! This well cared for bungalow offers 1238.92 sq. ft . of comfortable living space, situated on a generously sized lot in a convenient, family friendly neighbourhood. A wonderful feature of the home are the brand new windows throughout with a transferable warantee that were just installed in November of 2026, upgraded furnace, shingles, granite countertops in kitchen plus some newer appliances. The fully developed basement includes a second kitchen, plus den, 4th bed, rec room, additiional storage X2 and three piece bathroom making this an excellent opportunity for multi-generational households. This home is ideally located close to schools, shopping, Londonderry Mall, and with easy access to the Anthony Henday dr it is an easy commute to Ft Sask or Sherwoood Park, etc. Whether you are looking for room for the family or a home with added versatility this Kilkenny bungalow is well worth a look and has been professinally cleaned and is move in ready.
For sale
C$340,000
7404 147th Ave NW, Edmonton, AB T5C 2T2
4beds
1,238sqft
Single Family Residence
Built in 1969
5,801 Square Feet Lot
$-- Zestimate®
C$274/sqft
C$-- HOA
What's special
Generously sized lotUpgraded furnaceGranite countertops in kitchenNewer appliancesFully developed basement
- 21 hours
- 21
- 2
Zillow last checked:
Listing updated:
Listed by:
Benita E Pashko,
RE/MAX Elite
Source: RAE,MLS®#: E4515571
Facts & features
Interior
Bedrooms & bathrooms
- Bedrooms: 4
- Bathrooms: 3
- Full bathrooms: 2
- 1/2 bathrooms: 1
Primary bedroom
- Level: Main
Family room
- Level: Basement
- Area: 247.65
- Dimensions: 12.7 x 19.5
Heating
- Forced Air-1, Natural Gas
Appliances
- Included: Dryer, Freezer, Exhaust Fan, Washer, Second Refrigerator, Second Stove, Second Dishwasher, Gas Water Heater
Features
- Flooring: Ceramic Tile, Laminate Flooring, Linoleum
- Windows: Vinyl Windows
- Basement: Full, Finished
Interior area
- Total structure area: 1,238
- Total interior livable area: 1,238 sqft
Property
Parking
- Parking features: Heated Garage, Insulated, Oversized, Parking Pad, RV Access/Parking, Garage Control, Garage Opener
Features
- Levels: 2
- Exterior features: Landscaped
- Fencing: Partial,Partially Fenced
Lot
- Size: 5,801 Square Feet
- Features: Landscaped, Near Public Transit, Schools, Shopping Nearby, Public Transportation
- Residential vegetation: Fruit Trees/Shrubs
Details
- Additional structures: Storage Shed
Construction
Type & style
- Home type: SingleFamily
- Architectural style: Bungalow
- Property subtype: Single Family Residence
Materials
- Foundation: Concrete Perimeter
- Roof: Asphalt
Condition
- Year built: 1969
Community & HOA
Community
- Features: Hot Water Natural Gas
- Security: Smoke Detector(s), Detectors Smoke
Location
- Region: Edmonton
Financial & listing details
- Price per square foot: C$274/sqft
- Date on market: 11/5/2026
- Ownership: Private
Price history
Price history is unavailable.
Public tax history
Tax history is unavailable.
Climate risks
Neighborhood: Kilkenny
Nearby schools
GreatSchools rating
No schools nearby
We couldn't find any schools near this home.

Similar homes
- C$349,9994 bd3 ba1.2k sqft7319 150th Ave NW, Edmonton, AB T5C 2X9For Sale
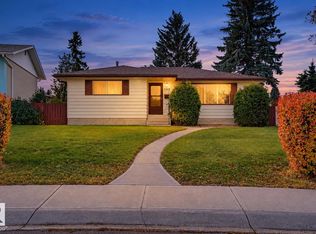 MLS ID #E4513624, Michael A Pavone, RE/MAX Elite. RAE
- C$364,9984 bd2 ba1.2k sqft7804 143rd Ave NW, Edmonton, AB T5C 2R1For Sale
 MLS ID #E4514200, Wally Karout, Royal Lepage Arteam Realty. RAE
- C$439,7024 bd3 ba1.4k sqft14924 65th St NW, Edmonton, AB T5A 2E3For Sale
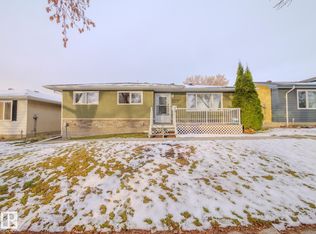 MLS ID #E4515611, Scott J Macmillan, RE/MAX Elite. RAE
- C$369,9003 bd2 ba984 sqft14923 83rd St NW, Edmonton, AB T5E 5T3For Sale
 MLS ID #E4514729, Brooke A Sagert, Sarasota Realty. RAE
