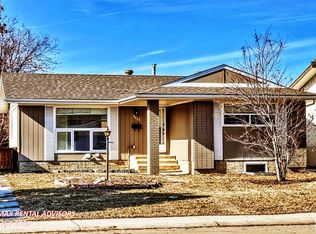
Welcome to Evansdale! This fully finished bungalow offers incredible potential and a functional layout. The open-beam sunken living room is anchored by a wood-burning fireplace. There's a formal dining room or den adjacent to the fully equipped kitchen with built-in dining area. All three bedrooms —including a primary suite with a 2-piece ensuite are located on the main level adjacent to the upgraded main bathroom with a solar tube. Downstairs, the finished lower level provides excellent additional living space complete with a wet bar, rec area, another gathering space and a full bath. Step outside to enjoy a large, private, and fully fenced corner lot featuring a 24' x 24' double detached garage. Ideally located close to schools, parks, and everyday amenities!
For sale
C$380,000
9527 151st Ave NW, Edmonton, AB T5E 2R2
3beds
1,222sqft
Single Family Residence
Built in 1971
5,892 Square Feet Lot
$-- Zestimate®
C$311/sqft
C$-- HOA
What's special
Wood-burning fireplace
- 2 days
- 32
- 1
Zillow last checked:
Listing updated:
Listed by:
Jordan W Ceh,
Century 21 Masters,
Alex J Poratto,
Century 21 Masters
Source: RAE,MLS®#: E4513988
Facts & features
Interior
Bedrooms & bathrooms
- Bedrooms: 3
- Bathrooms: 3
- Full bathrooms: 2
- 1/2 bathrooms: 1
Primary bedroom
- Level: Main
Family room
- Level: Basement
Heating
- Forced Air-1, Natural Gas
Appliances
- Included: Dishwasher-Built-In, Dryer, Microwave Hood Fan, Refrigerator, Electric Stove, Washer
Features
- Wet Bar
- Flooring: Carpet, Linoleum
- Basement: Full, Finished
Interior area
- Total structure area: 1,222
- Total interior livable area: 1,222 sqft
Property
Parking
- Total spaces: 2
- Parking features: Double Garage Detached
- Garage spaces: 2
Features
- Levels: 2
Lot
- Size: 5,892 Square Feet
- Features: Corner Lot, Fully Fenced, Schools, See Remarks
Construction
Type & style
- Home type: SingleFamily
- Architectural style: Bungalow
- Property subtype: Single Family Residence
Materials
- Foundation: Concrete Perimeter
- Roof: Asphalt
Condition
- Year built: 1971
Community & HOA
Community
- Features: Wet Bar, See Remarks
Location
- Region: Edmonton
Financial & listing details
- Price per square foot: C$311/sqft
- Date on market: 10/23/2026
- Ownership: Estate Trust
Price history
Price history is unavailable.
Public tax history
Tax history is unavailable.
Climate risks
Neighborhood: Dickinsfield
Nearby schools
GreatSchools rating
No schools nearby
We couldn't find any schools near this home.
Similar homes
- C$400,0004 bd2 ba1k sqft16107 101st St NW, Edmonton, AB T5X 5A3For Sale
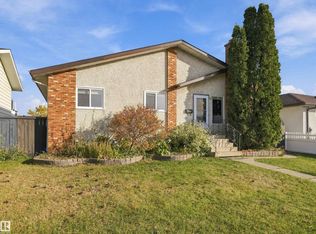 MLS ID #E4513893, Kristopher J Heuven, MaxWell Challenge Realty. RAE
- C$364,9984 bd2 ba1.2k sqft7804 143rd Ave NW, Edmonton, AB T5C 2R1For Sale
 MLS ID #E4514200, Wally Karout, Royal Lepage Arteam Realty. RAE
- C$325,0004 bd3 ba1.1k sqft15019 84th St NW, Edmonton, AB T5E 5X3For Sale
 MLS ID #E4513852, Debi Kuleski, REMAX River City. RAE
- C$374,9003 bd2 ba1.1k sqft15128 88th St NW, Edmonton, AB T5E 5T5For Sale
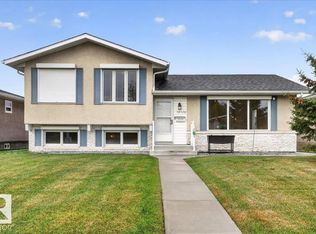 MLS ID #E4511050, Peter Gould, RE/MAX Real Estate. RAE
