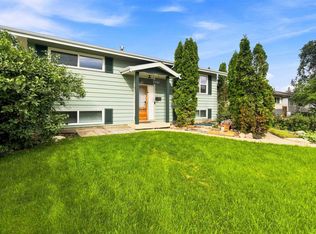
Welcome to this beautifully updated bungalow in the family-friendly community of Evansdale! Conveniently located near schools, parks, bus stops, and shopping at Eaux Claires, this home offers exceptional value in a prime north Edmonton location. The main floor features a bright, functional layout with 3 bedrooms and a full bathroom. The fully finished basement adds 2 more bedrooms, a second full bathroom, and additional living space ideal for family or guests. Major updates completed in 2023 include updated basement finishings, kitchen countertops, appliances, furnace, AC rough-in, hot water tank, garage epoxy coating, garage door and a stylish deck pergola. Move-in ready with plenty of space inside and out, this is an excellent opportunity for families or investors alike.
For sale
C$410,000
9315 151st Ave NW, Edmonton, AB T5E 2R1
5beds
994sqft
Single Family Residence
Built in 1970
-- sqft lot
$-- Zestimate®
C$412/sqft
C$-- HOA
What's special
Bright functional layoutFully finished basementGarage epoxy coatingGarage doorStylish deck pergola
- 10 days
- 9
- 1
Zillow last checked:
Listing updated:
Listed by:
Dennis Aquino,
Sterling Real Estate
Source: RAE,MLS®#: E4512149
Facts & features
Interior
Bedrooms & bathrooms
- Bedrooms: 5
- Bathrooms: 2
- Full bathrooms: 2
Primary bedroom
- Level: Main
Heating
- Forced Air-1, Natural Gas
Appliances
- Included: Dryer, Microwave Hood Fan, Electric Stove, Washer, Gas Water Heater
Features
- No Animal Home, No Smoking Home
- Flooring: Laminate Flooring, Vinyl Plank
- Windows: Window Coverings
- Basement: Full, Finished
Interior area
- Total structure area: 994
- Total interior livable area: 994.59 sqft
Property
Parking
- Total spaces: 1
- Parking features: Single Garage Detached, Parking-Extra, Garage Opener
- Garage spaces: 1
Features
- Levels: 2
- Exterior features: Playground Nearby
- Fencing: Fenced
Lot
- Features: Flat Site, Level, Playground Nearby, Near Public Transit, Schools, See Remarks, Public Transportation
- Topography: Level
Details
- Additional structures: Gazebo
Construction
Type & style
- Home type: SingleFamily
- Architectural style: Bungalow
- Property subtype: Single Family Residence
Materials
- Foundation: Concrete Perimeter
- Roof: Asphalt
Condition
- Year built: 1970
Community & HOA
Community
- Features: Gazebo, Hot Water Natural Gas, No Animal Home, No Smoking Home, See Remarks
Location
- Region: Edmonton
Financial & listing details
- Price per square foot: C$412/sqft
- Date on market: 10/8/2026
- Ownership: Private
Price history
Price history is unavailable.
Public tax history
Tax history is unavailable.
Climate risks
Neighborhood: Dickinsfield
Nearby schools
GreatSchools rating
No schools nearby
We couldn't find any schools near this home.
Similar homes
- C$429,9004 bd2 ba1k sqft15124 88a St NW, Edmonton, AB T5E 5T7For Sale
 MLS ID #E4511381, John Milakovic, RE/MAX Excellence. RAE
 - C$429,9005 bd3 ba1.1k sqft8508 149a Ave NW, Edmonton, AB T5E 2Z2For Sale
 MLS ID #E4511512, Taleb Choucair, REMAX River City. RAE
 - C$389,0005 bd2 ba1k sqft13320 123rd St NW, Edmonton, AB T5L 0J9For Sale
 MLS ID #E4513031, Logan Patterson, Logic Realty. RAE
 - C$400,0003 bd2 ba968 sqft13820 63rd St NW, Edmonton, AB T5A 1R3For Sale
 MLS ID #E4513039, Mike W Brattland, MaxWell Devonshire Realty. RAE
