No condo fees! This beautifully updated half duplex offers 4 spacious bedrooms, 3 upstairs and 1 on the lower main level plus 3 renovated bathrooms. The updated kitchen features stainless steel appliances, while the basement includes a SECOND KITCHEN, making the layout ideal for multigenerational living, extended family or older children. Extensive upgrades include triple-pane windows, doors, insulation, drywall, baseboards, flooring, furnace, hot water tank, electrical panels and vinyl siding. Outside, enjoy a private, landscaped yard and gas BBQ hookup. The attached three-season sunroom features a hot tub. The oversized 24' x 26' double garage offers 220V wiring. Walk to K–12 schools and enjoy quick access to Northgate, NAIT, downtown, major roadways and everyday amenities.
For sale
C$409,000
12730 90th St NW, Edmonton, AB T5E 3L6
4beds
1,379sqft
Duplex, Half Duplex
Built in 1961
-- sqft lot
$-- Zestimate®
C$297/sqft
C$-- HOA
What's special
Updated kitchenStainless steel appliancesTriple-pane windowsPrivate landscaped yardGas bbq hookupAttached three-season sunroom
- 5 days
- 6
- 0
Zillow last checked:
Listing updated:
Listed by:
Karra Kraychy,
Logic Realty
Source: RAE,MLS®#: E4511964
Facts & features
Interior
Bedrooms & bathrooms
- Bedrooms: 4
- Bathrooms: 3
- Full bathrooms: 2
- 1/2 bathrooms: 1
Primary bedroom
- Level: Upper
Family room
- Level: Main
Heating
- Baseboard, Forced Air-1, Natural Gas
Appliances
- Included: Dishwasher-Built-In, Dryer, Exhaust Fan, Microwave Hood Fan, Washer, Second Refrigerator, Second Stove
Features
- Sunroom
- Flooring: Carpet, Vinyl Plank
- Basement: Full, Finished
Interior area
- Total structure area: 1,379
- Total interior livable area: 1,379 sqft
Property
Parking
- Total spaces: 2
- Parking features: Double Garage Detached, Oversized
- Garage spaces: 2
Features
- Levels: 2 Storey,3
- Exterior features: Playground Nearby
- Spa features: Community, Hot Tub
- Fencing: Fenced
Lot
- Size: 4,118 Square Feet
- Features: Corner Lot, Flat Site, Playground Nearby, Near Public Transit, Schools, Shopping Nearby, Public Transportation
Construction
Type & style
- Home type: MultiFamily
- Property subtype: Duplex, Half Duplex
- Attached to another structure: Yes
Materials
- Foundation: Concrete Perimeter
- Roof: Flat
Condition
- Year built: 1961
Utilities & green energy
- Electric: 220 Volt Wiring
Community & HOA
Community
- Features: Sunroom
Location
- Region: Edmonton
Financial & listing details
- Price per square foot: C$297/sqft
- Date on market: 10/6/2026
- Ownership: Private
Price history
Price history is unavailable.
Public tax history
Tax history is unavailable.
Climate risks
Neighborhood: Killarney
Nearby schools
GreatSchools rating
No schools nearby
We couldn't find any schools near this home.


Similar homes

- C$474,0005 bd2 ba1k sqft12715/12717 93rd St NW, Edmonton, AB T5E 3S9For Sale
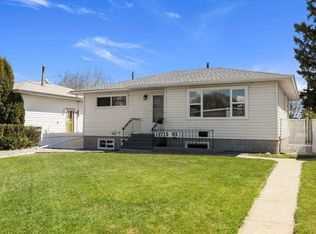 MLS ID #E4511956, Glenn M Ewanchuk, RE/MAX Excellence. RAE
 - C$405,0004 bd2 ba1k sqft7916 130th Ave NW, Edmonton, AB T5C 1Y5For Sale
 MLS ID #E4498510, Gino Daniele, RE/MAX Elite. RAE
 - C$435,0003 bd3 ba1.3k sqft16524 135th St NW, Edmonton, AB T6V 0G6For Sale
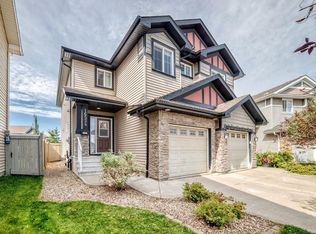 MLS ID #E4511777, Karra Kraychy, Logic Realty. RAE
 - C$413,9005 bd2 ba1k sqft13428 82nd St NW, Edmonton, AB T5E 2V2For Sale
 MLS ID #E4509761, Wendy M Lam, RE/MAX Elite. RAE
