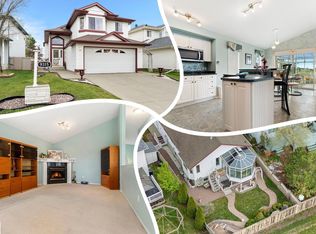
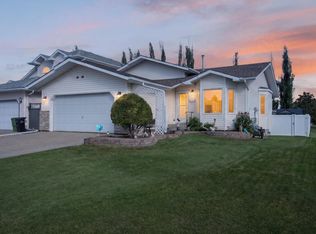
UNBEATABLE LOCATION - BACKING ONTO GREENSPACE! This beautifully maintained 2-storey family home in desirable Eaux Claires offers 4 bedrooms, 3.5 bathrooms, A/C & a fantastic open-concept design. The chef’s kitchen features a large island with undermount sink & raised eating bar, granite countertops, newer stainless steel appliances, corner pantry & a bright dining area where a garden door leads to the deck. The spacious living room is filled with natural light & features a cozy corner fireplace. Upstairs offers 3 generous bedrooms, including the primary with a 3-pce ensuite, plus a 4-pce main bath. The FULLY FINISHED basement includes a large family room, 4th bedroom, 3-pce bath & laundry. Step outside to your MASSIVE DECK & private backyard BACKING ONTO GREENSPACE! Just steps from the lake, a 5-minute walk to K-9 Florence Hallock School & minutes to shopping, the Henday & CFB Edmonton. A wonderful family home in an exceptional location!
For sale
C$455,000
16119 95th St NW, Edmonton, AB T5Z 3N2
4beds
1,244sqft
Single Family Residence
Built in 2002
4,349 Square Feet Lot
$-- Zestimate®
C$366/sqft
C$-- HOA
What's special
Fantastic open-concept designGranite countertopsNewer stainless steel appliancesCorner pantryCozy corner fireplaceFully finished basementMassive deck
- 22 days
- 123
- 9
Zillow last checked:
Listing updated:
Listed by:
Abe M Othman,
RE/MAX Elite
Source: RAE,MLS®#: E4507657
Facts & features
Interior
Bedrooms & bathrooms
- Bedrooms: 4
- Bathrooms: 4
- Full bathrooms: 3
- 1/2 bathrooms: 1
Primary bedroom
- Level: Upper
Heating
- Forced Air-1, Natural Gas
Cooling
- Air Conditioning-Central
Appliances
- Included: Dishwasher-Built-In, Dryer, Exhaust Fan, Microwave, Refrigerator, Electric Stove, Washer
Features
- Flooring: Carpet, Linoleum
- Windows: Window Coverings, Curtains and Blinds
- Basement: Full, Finished
- Fireplace features: Gas
Interior area
- Total structure area: 1,244
- Total interior livable area: 1,244 sqft
Property
Parking
- Total spaces: 4
- Parking features: Double Garage Attached, Garage Control, Garage Opener
- Attached garage spaces: 2
Features
- Levels: 2 Storey,3
- Patio & porch: Deck
- Exterior features: Backs Onto Park/Trees, Landscaped, Playground Nearby
- Fencing: Fenced
Lot
- Size: 4,349 Square Feet
- Features: Backs Onto Park/Trees, Landscaped, Playground Nearby, Near Public Transit, Schools, Shopping Nearby, See Remarks, Public Transportation
Details
- Additional structures: Storage Shed
Construction
Type & style
- Home type: SingleFamily
- Property subtype: Single Family Residence
Materials
- Foundation: Concrete Perimeter
- Roof: Metal,See Remarks
Condition
- Year built: 2002
Community & HOA
Community
- Features: Deck
- Security: Smoke Detector(s), Detectors Smoke
Location
- Region: Edmonton
Financial & listing details
- Price per square foot: C$366/sqft
- Date on market: 9/9/2026
- Ownership: Private
Price history
Price history is unavailable.
Public tax history
Tax history is unavailable.
Climate risks
Neighborhood: Lake District
Nearby schools
GreatSchools rating
No schools nearby
We couldn't find any schools near this home.


Similar homes
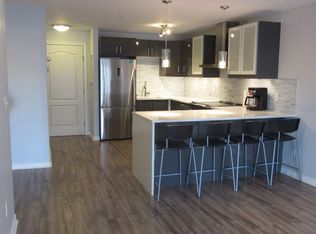
- C$434,9004 bd4 ba1.2k sqft9007 169th Ave NW, Edmonton, AB T5Z 2X5For Sale
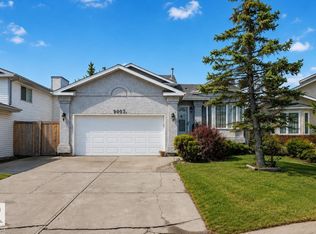 MLS ID #E4509635, Joseph Yisak, MaxWell Devonshire Realty. RAE
 - C$450,0004 bd4 ba1.4k sqft4720 156th Ave NW, Edmonton, AB T5Y 0B6For Sale
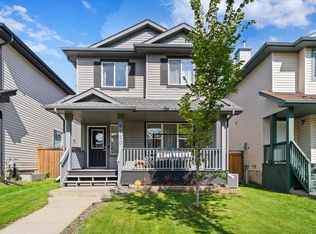 MLS ID #E4507945, David Lam, Exp Realty. RAE
 - C$455,5005 bd2 ba1k sqft15135 43rd St NW, Edmonton, AB T5Y 3B3For Sale
 MLS ID #E4510260, Tatum Fitton, ComFree. RAE
 - C$455,0003 bd3 ba1.2k sqft365 Hollick Kenyon Rd NW, Edmonton, AB T5Y 2T6For Sale
 MLS ID #E4509141, Brice J Laidler, Black Sheep Realty. RAE
