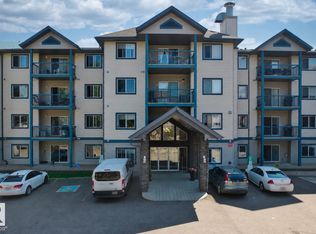
This RARE 3 Bed unit has much to offer including: 2 underground heated parking stalls, a storage cage, BRAND NEW A/C and facing a green space. Located in the well-maintained building of Promenade Eaux Clairs it has been lovingly care for, for many years. When you walk through the front door you will notice that the generously size kitchen is open concept & has a convenient kitchen island, ample counter space, as well as a newer dishwasher (2025). The living room is also a good size & features a cozy gas fireplace & beautiful bright sliding glass doors that lead out to a very private balcony overlooking a green space. The primary bedroom is plenty big enough for a king bed & has a large walkthrough closet that leads to a 4pce ensuite. Completing this home are 2 additional beds, another 4pce bath & a laundry room that has loads of space for extra storage. The building also has plenty of amenities including a social room, a games room, fitness room & guest suite.
For sale
C$219,900
16303 95th St NW #204, Edmonton, AB T5Z 3V1
3beds
1,031sqft
Apartment, Lowrise Apartment
Built in 2002
-- sqft lot
$-- Zestimate®
C$213/sqft
C$-- HOA
What's special
Facing a green spaceGenerously size kitchenConvenient kitchen islandAmple counter spaceNewer dishwasherCozy gas fireplaceLarge walkthrough closet
- 13 hours
- 0
- 0
Zillow last checked:
Listing updated:
Listed by:
Paige Gibson,
Century 21 Masters
Source: RAE,MLS®#: E4506702
Facts & features
Interior
Bedrooms & bathrooms
- Bedrooms: 3
- Bathrooms: 2
- Full bathrooms: 2
Primary bedroom
- Level: Main
Heating
- Fan Coil, Natural Gas
Cooling
- Air Conditioner, Air Conditioning-Central
Appliances
- Included: Dishwasher-Built-In, Dryer, Microwave Hood Fan, Refrigerator, Electric Stove, Washer
Features
- No Animal Home, No Smoking Home
- Flooring: Carpet, Linoleum
- Windows: Window Coverings
- Basement: None, No Basement
- Fireplace features: Gas
Interior area
- Total structure area: 1,031
- Total interior livable area: 1,031 sqft
Property
Parking
- Total spaces: 2
- Parking features: Heated Garage, Parkade, Tandem, Underground, Guest, Parking-Visitor
Features
- Levels: Single Level Apartment,1
- Patio & porch: Patio
- Exterior features: Backs Onto Park/Trees, Low Maintenance Landscape, Private Setting
Lot
- Size: 876 Square Feet
- Features: Backs Onto Park/Trees, Near Golf Course, Low Maintenance Landscape, Private, Near Public Transit, Golf Nearby, Public Transportation
Construction
Type & style
- Home type: Apartment
- Property subtype: Apartment, Lowrise Apartment
- Attached to another structure: Yes
Materials
- Foundation: Concrete Perimeter
- Roof: Asphalt
Condition
- Year built: 2002
Community & HOA
Community
- Features: Fitness Center, No Animal Home, No Smoking Home, Party Room, Patio, Recreation Room/Centre, Social Rooms, Natural Gas BBQ Hookup, Exercise Room
- Security: Secured Garage/Parking, Security Door, Secured Parking
HOA
- Has HOA: Yes
- Services included: Amenities w/Condo, Exterior Maintenance, Heat, Insur. for Common Areas, Janitorial Common Areas, Landscape/Snow Removal, Professional Management, Reserve Fund Contribution, Utilities Common Areas, Water/Sewer
Location
- Region: Edmonton
Financial & listing details
- Price per square foot: C$213/sqft
- Date on market: 9/2/2026
- Ownership: Private
Price history
Price history is unavailable.
Public tax history
Tax history is unavailable.
Climate risks
Neighborhood: Lake District
Nearby schools
GreatSchools rating
No schools nearby
We couldn't find any schools near this home.
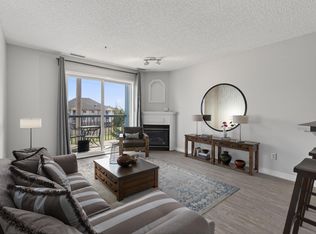
- C$170,0002 bd2 ba839 sqft16303 95th St NW #319, Edmonton, AB T5Z3V1For Sale
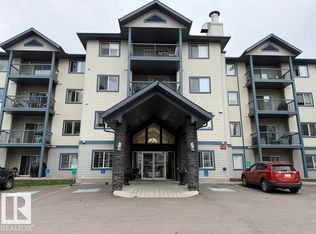
- C$189,9002 bd2 ba830 sqft16303 95th St NW #316, Edmonton, AB T5Z3V1For Sale
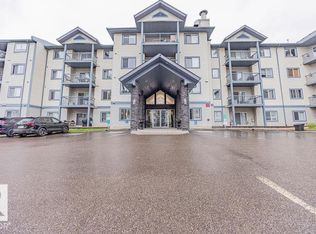
- C$200,0001 bd1 ba725 sqft16303 95th St NW #221, Edmonton, AB T5Z3V1For Sale

- C$164,9002 bd2 ba859 sqft16303 95th St NW #314, Edmonton, AB T5Z3V1For Sale
Similar homes
- C$189,9002 bd2 ba830 sqftPromenade Eaux Claires, Edmonton, AB T5Z 3V1For SaleMLS ID #E4489376, Sid Cranston, RE/MAX Real Estate. RAE
- C$219,0003 bd1 ba1k sqftLakeview Estates_EDMO, Edmonton, AB T5Z 2E3For Sale
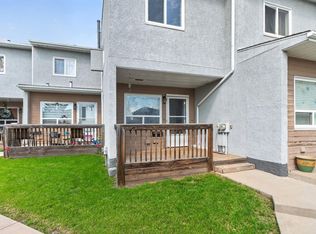 MLS ID #E4506682, Vincenzo C Fiacco, RE/MAX Excellence. RAE
 - C$165,0002 bd2 ba854 sqftPromenade Eaux Claires, Edmonton, AB T5Z 3V1For Sale
 MLS ID #E4501733, Jia Lu, Homes & Gardens Real Estate Limited. RAE
 - C$170,0002 bd2 ba839 sqftPromenade Eaux Claires, Edmonton, AB T5Z 3V1For SaleMLS ID #E4502077, Simeon Mckoy, The Foundry Real Estate Company Ltd. RAE
