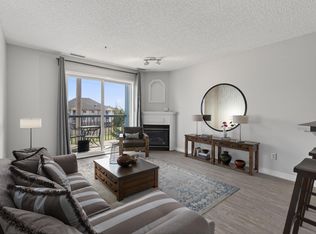
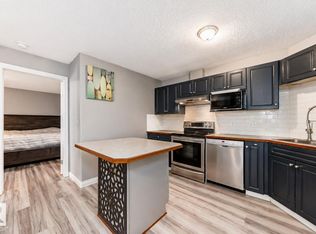
Purpose-built for accessibility, this 1-bedroom wheelchair-adapted condo features a roll-in entry. The kitchen & dining area offer ample cabinetry and prep space, flowing seamlessly into a spacious living room filled with natural light and ramp access to the balcony, perfect for enjoying sunsets. The bedroom easily accommodates full furniture, while the accessible bathroom includes a wheel roll-in shower and grab bars for added comfort and safety. Fully wheelchair-accessible, custom-built with wider doorways, lowered light switches, lowered countertops, and in-suite laundry with side-by-side top-loading washer & front-loading dryer, all tailored for everyday convenience. Residents and their guests alike can also enjoy a social/party room within the building. Ideally located close to grocery stores, restaurants, banks, pharmacies, parks, and schools, with quick access to ETS Transit Centre and major bus routes. This home supports independent living while offering comfort, safety, & peace of mind every day.
For sale
C$200,000
16303 95th St NW #221, Edmonton, AB T5Z 3V1
1beds
725sqft
Apartment, Lowrise Apartment
Built in 2002
-- sqft lot
$-- Zestimate®
C$276/sqft
C$-- HOA
What's special
Roll-in entryWider doorwaysLowered light switchesLowered countertops
- 82 days |
- 4 |
- 0 |
Zillow last checked:
Listing updated:
Listed by:
Kelly A Grant,
Exp Realty
Source: RAE,MLS®#: E4485161
Facts & features
Interior
Bedrooms & bathrooms
- Bedrooms: 1
- Bathrooms: 1
- Full bathrooms: 1
Primary bedroom
- Level: Main
Heating
- Fan Coil, Natural Gas
Cooling
- Air Conditioning-Central
Appliances
- Included: Dishwasher-Built-In, Dryer, Refrigerator, Electric Cooktop, Washer
Features
- No Animal Home, No Smoking Home, Storage
- Flooring: Linoleum
- Windows: Window Coverings
- Basement: None, No Basement
Interior area
- Total structure area: 725
- Total interior livable area: 725.06 sqft
Video & virtual tour
Property
Parking
- Total spaces: 1
- Parking features: Stall, Guest, Parking-Visitor
Features
- Levels: Single Level Apartment,1
- Patio & porch: Patio
- Exterior features: Playground Nearby
Lot
- Size: 611 Square Feet
- Features: Park/Reserve, Playground Nearby, Near Public Transit, Schools, Shopping Nearby, See Remarks, Public Transportation
Details
- Other equipment: Intercom
Construction
Type & style
- Home type: Apartment
- Property subtype: Apartment, Lowrise Apartment
- Attached to another structure: Yes
Materials
- Foundation: Concrete Perimeter
- Roof: Asphalt
Condition
- Year built: 2002
Community & HOA
Community
- Features: Fitness Center, Intercom, No Animal Home, No Smoking Home, Party Room, Patio, Social Rooms, Storage-In-Suite, See Remarks, Exercise Room
- Security: Smoke Detector(s), Fire Sprinkler System, Detectors Smoke, Sprinkler System-Fire
HOA
- Has HOA: Yes
- Services included: Exterior Maintenance, Heat, Insur. for Common Areas, Janitorial Common Areas, Professional Management, Reserve Fund Contribution, Utilities Common Areas, Water/Sewer
Location
- Region: Edmonton
Financial & listing details
- Price per square foot: C$276/sqft
- Date on market: 5/1/2026
- Ownership: Private
Kelly A Grant
Kelly A Grant
By pressing Contact Agent, you agree that the real estate professional identified above may call/text you about your search, which may involve use of automated means and pre-recorded/artificial voices. You don't need to consent as a condition of buying any property, goods, or services. Message/data rates may apply. You also agree to our Terms of Use. Zillow does not endorse any real estate professionals. We may share information about your recent and future site activity with your agent to help them understand what you're looking for in a home.
Price history
Price history is unavailable.
Public tax history
Tax history is unavailable.
Climate risks
Neighborhood: Lake District
Nearby schools
GreatSchools rating
No schools nearby
We couldn't find any schools near this home.
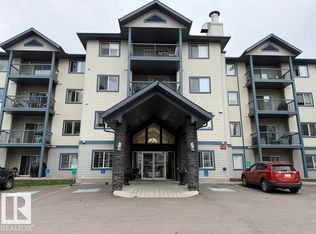
- C$170,0002 bd2 ba839 sqft16303 95th St NW #319, Edmonton, AB T5Z3V1For Sale
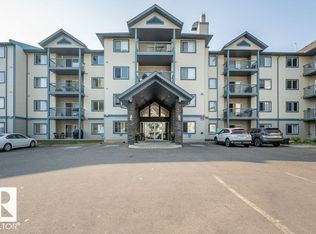
- C$189,9002 bd2 ba830 sqft16303 95th St NW #316, Edmonton, AB T5Z3V1For Sale
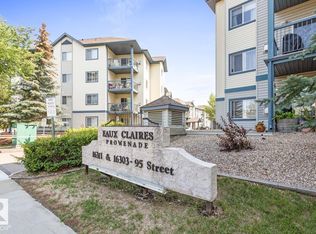
- C$218,8002 bd2 ba1k sqft16303 95th St NW #405, Edmonton, AB T5Z3V1For Sale
- C$177,5002 bd2 ba848 sqft16303 95th St NW #117, Edmonton, AB T5Z3V1For Sale
- C$199,9002 bd2 ba906 sqft16303 95th St NW #417, Edmonton, AB T5Z3V1For Sale
- C$184,9002 bd2 ba904 sqft16303 95th St NW #424, Edmonton, AB T5Z3V1For Sale
- C$--2 bd2 ba850 sqft16303 95th St NW #314, Edmonton, AB T5Z3V1Off Market
- C$1,6452 bd2 ba-- sqft16311 95th St NW #129, Edmonton, AB T5Z3Y5For Rent
Similar homes
- C$218,8002 bd2 ba1k sqftPromenade Eaux Claires, Edmonton, AB T5Z 3V1For SaleMLS ID #E4489734, Mariola Walter, Homes & Gardens Real Estate Limited. RAE
- C$170,0002 bd2 ba1k sqftPark Place (Eaux Claires), Edmonton, AB T5Z 3V3For Sale
 MLS ID #E4484527, Jonathan A Lusok, Liv Real Estate. RAE
 - C$199,0001 bd1 ba848 sqftOxford Bay, Edmonton, AB T6V 0B4For Sale
 MLS ID #E4492656, Sabrina Humphrey, Royal LePage Prestige Realty. RAE
 - C$184,9002 bd2 ba800 sqftHudson Village, Edmonton, AB T6V 1Y5For Sale
 MLS ID #E4491848, Pawan Badesha, Royal LePage Noralta Real Estate. RAE
 - C$138,8001 bd1 ba756 sqftPromenade Eaux Claires, Edmonton, AB T5Z 3Y5For SaleMLS ID #E4474022, Keith Halabi, Real Broker. RAE
- C$174,9002 bd2 ba812 sqftHollick Kenyon Pointe, Edmonton, AB T5Y 0L8For SaleMLS ID #E4488277, Lakhvir S Gill, Royal LePage METRO. RAE
- C$235,0002 bd2 ba1k sqftPalisades Park Villas, Edmonton, AB T6V 1X1For SaleMLS ID #E4498116, Leah Duvall, Century 21 All Stars Realty Ltd. RAE
- C$185,0002 bd2 ba831 sqftPark Place (Ellerslie), Edmonton, AB T6X 1J9For SaleMLS ID #E4499623, Monique N Balie, Candid Realty & Management Ltd. RAE
- C$164,9001 bd1 ba623 sqftSolara At Skyview, Edmonton, AB T5X 0J5For SaleMLS ID #E4498105, Tammie L Savage, MaxWell Progressive. RAE
- C$179,9001 bd1 ba764 sqftOxford Bay, Edmonton, AB T6V 0B4For SaleMLS ID #E4480046, Doug A Donnelly, Royal LePage Noralta Real Estate. RAE
- C$165,0002 bd2 ba825 sqftSkyview Landing, Edmonton, AB T6V 0B2For SaleMLS ID #E4490198, Michael Medos, Exp Realty. RAE
- C$228,0002 bd2 ba870 sqftSolara At Skyview, Edmonton, AB T5X 0J5For SaleMLS ID #E4483458, Tabraz Sadruddin, MaxWell Polaris. RAE
- C$169,0001 bd1 ba727 sqftVilla St. Joseph, Edmonton, AB T5E 6L2For SaleMLS ID #E4493465, Paddy Stewart, Exp Realty. RAE
- C$227,5003 bd2 ba783 sqftBeaumaris Square, Edmonton, AB T5X 3N4For SaleMLS ID #E4498338, Lisa Hewitt, NOW Real Estate Group. RAE
- C$180,0001 bd1 ba760 sqftShepherd's Place, Edmonton, AB T5L 5B6For SaleMLS ID #E4485648, Nathanial Blais, Exp Realty. RAE
- C$164,9002 bd2 ba925 sqftPark Place Boulevard, Edmonton, AB T5B 4W5For SaleMLS ID #E4495958, Elena Pricov, RE/MAX Real Estate. RAE
- C$172,5002 bd2 ba925 sqftWestridge The, Edmonton, AB T5T 6S7For SaleMLS ID #E4499737, Janeen Tinker, MaxWell Devonshire Realty. RAE
- C$199,9002 bd2 ba871 sqftElement At MacEwan, Edmonton, AB T6W 0B5For SaleMLS ID #E4484592, Henry Han, Century 21 Masters. RAE
- C$187,0001 bd1 ba936 sqftRidge At Hermitage, Edmonton, AB T5A 5J5For SaleMLS ID #E4491203, Juliana M Salvador, 2% Realty Pro. RAE
- C$199,9002 bd2 ba896 sqftMacewan Gardens, Edmonton, AB T6W 0C5For SaleMLS ID #E4497129, Wendy L Theberge, RE/MAX Elite. RAE
