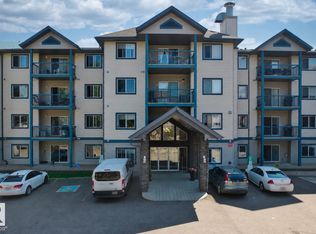
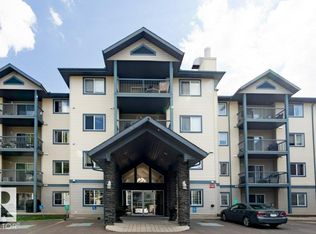
LOCATION, LOCATION, LOCATION! Convenience is at your doorstep with this fantastic ground floor condo, within easy walking distance to grocery stores, restaurants, medical offices and everyday amenities, plus easy access to 97 Street! Offering over 1,000 sq ft of living space, this 2 bedroom, 2 bathroom home features an inviting open concept kitchen, dining and living area, perfect for everyday living or entertaining. The spacious primary suite offers a large walk-through closet and private 4 piece ensuite. Stylish feature walls in the living room and second bedroom add character and charm. Enjoy the convenience of in-suite laundry with generous additional storage space, a private patio and one assigned parking stall. The building also features a social room for gatherings and events. Whether you're a first-time buyer, downsizing or looking for an investment property, this home offers comfortable living in a location that's hard to beat!
For sale
C$164,500
16221 95th St NW #102, Edmonton, AB T5Z 3V3
2beds
1,044sqft
Apartment, Lowrise Apartment
Built in 2004
-- sqft lot
$-- Zestimate®
C$157/sqft
C$-- HOA
What's special
Spacious primary suiteLarge walk-through closetIn-suite laundryGenerous additional storage spacePrivate patioOne assigned parking stall
- 6 days
- 23
- 4
Zillow last checked:
Listing updated:
Listed by:
Sharon Y Gregresh,
Century 21 Masters
Source: RAE,MLS®#: E4512687
Facts & features
Interior
Bedrooms & bathrooms
- Bedrooms: 2
- Bathrooms: 2
- Full bathrooms: 2
Primary bedroom
- Level: Main
Heating
- Hot Water, Natural Gas
Appliances
- Included: Dishwasher-Built-In, Dryer, Exhaust Fan, Refrigerator, Electric Stove, Washer
Features
- Flooring: Ceramic Tile, Laminate Flooring
- Basement: None, No Basement
Interior area
- Total structure area: 1,044
- Total interior livable area: 1,044 sqft
Property
Parking
- Total spaces: 1
- Parking features: Stall, Guest, Parking-Visitor
Features
- Levels: Single Level Apartment,1
- Patio & porch: Patio
- Exterior features: Landscaped, Low Maintenance Landscape
Lot
- Size: 1,299 Square Feet
- Features: Flat Site, Landscaped, Low Maintenance Landscape, Near Public Transit, Schools, Shopping Nearby, Public Transportation
Construction
Type & style
- Home type: Apartment
- Property subtype: Apartment, Lowrise Apartment
- Attached to another structure: Yes
Materials
- Foundation: Concrete Perimeter
- Roof: Asphalt
Condition
- Year built: 2004
Community & HOA
Community
- Features: Party Room, Patio
HOA
- Has HOA: Yes
- Services included: Amenities w/Condo, Exterior Maintenance, Heat, Insur. for Common Areas, Janitorial Common Areas, Parking, Professional Management, Reserve Fund Contribution, Utilities Common Areas, Water/Sewer
Location
- Region: Edmonton
Financial & listing details
- Price per square foot: C$157/sqft
- Date on market: 10/11/2026
- Ownership: Dower
Price history
Price history is unavailable.
Public tax history
Tax history is unavailable.
Climate risks
Neighborhood: Lake District
Nearby schools
GreatSchools rating
No schools nearby
We couldn't find any schools near this home.


Similar homes
- C$209,9003 bd2 ba1k sqftPromenade Eaux Claires, Edmonton, AB T5Z 3V1For Sale
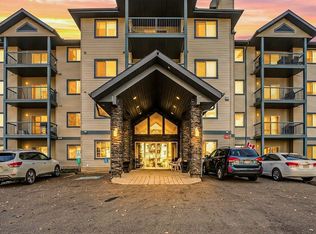 MLS ID #E4512241, Paige Gibson, Century 21 Masters. RAE
 - C$160,0002 bd2 ba809 sqftHollick Kenyon Pointe, Edmonton, AB T5Y 0L8For Sale
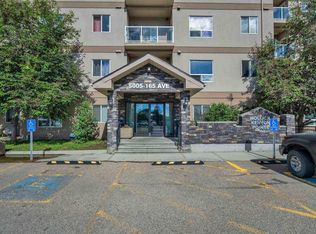 MLS ID #E4496434, Pawan Badesha, Royal LePage Noralta Real Estate. RAE
 - C$178,0002 bd2 ba995 sqftChelsea Greene, Edmonton, AB T5A 0C4For Sale
 MLS ID #E4511337, Darlene Strang, RE/MAX Real Estate. RAE
 - C$177,9002 bd2 ba908 sqftHollick Kenyon Pointe, Edmonton, AB T5Y 0L8For Sale
 MLS ID #E4490536, Cheryl Druar, Homelife Guaranteed Realty. RAE
