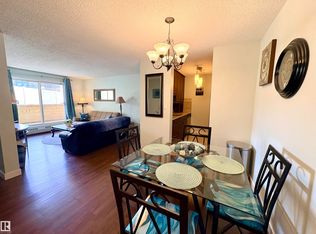
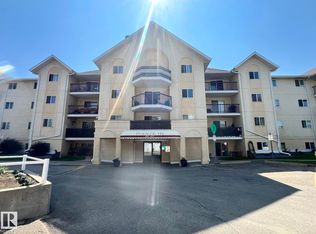
The Pointe Uptown one of central Edmonton's most recognized affordable condominiums just steps from the Vibrant Brewery District, GMU, Westmount Farmers Market & so much more. This is a very functional two bedroom, two full bath home with in-suite laundry, south west balcony overlooking the walking path and with an energized parking stall. The home has a galley style kitchen with three full sized appliances. The living/dining room separates the two bedrooms & provides access to the balcony. The primary bedroom has a full four piece en-suite while the 2nd four piece bath is located just off the 2nd bedroom. The parking stall is just steps from the entrance door and power can be controlled form the suite. The home is in good condition with newer flooring and paint. Pets require board approval no dogs over 18" at the shoulder. Currently leased until April 30, 2027.
For sale
C$165,000
10520 120th St NW #267, Edmonton, AB T5H 4L9
2beds
783sqft
Apartment, Lowrise Apartment
Built in 1994
-- sqft lot
$-- Zestimate®
C$210/sqft
C$-- HOA
What's special
In-suite laundryNewer flooring and paint
- 8 days |
- 8 |
- 0 |
Zillow last checked:
Listing updated:
Listed by:
Frank A Vanderbleek,
Royal LePage Noralta Real Estate
Source: RAE,MLS®#: E4498666
Facts & features
Interior
Bedrooms & bathrooms
- Bedrooms: 2
- Bathrooms: 2
- Full bathrooms: 2
Primary bedroom
- Level: Main
Heating
- Baseboard, Hot Water, Natural Gas
Appliances
- Included: Dishwasher-Built-In, Refrigerator, Washer/Dryer Stacked, Electric Stove
Features
- No Animal Home, No Smoking Home
- Flooring: Carpet, Laminate Flooring
- Basement: None, No Basement
Interior area
- Total structure area: 783
- Total interior livable area: 783.94 sqft
Video & virtual tour
Property
Parking
- Total spaces: 1
- Parking features: Stall, Parking-Plug-Ins, Guest, Parking-Visitor
Features
- Levels: Single Level Apartment,1
Lot
- Size: 820 Square Feet
- Features: Near Public Transit, Schools, Shopping Nearby, Public Transportation
Details
- Other equipment: Intercom
Construction
Type & style
- Home type: Apartment
- Property subtype: Apartment, Lowrise Apartment
- Attached to another structure: Yes
Materials
- Foundation: Concrete Perimeter
- Roof: Asphalt
Condition
- Year built: 1994
Community & HOA
Community
- Features: Intercom, No Animal Home, No Smoking Home
- Security: Security Door
HOA
- Has HOA: Yes
- Services included: Caretaker, Exterior Maintenance, Heat, Insur. for Common Areas, Janitorial Common Areas, Parking, Professional Management, Reserve Fund Contribution, Utilities Common Areas, Water/Sewer
Location
- Region: Edmonton
Financial & listing details
- Price per square foot: C$210/sqft
- Date on market: 7/14/2026
- Ownership: Private
Frank A Vanderbleek
Frank A Vanderbleek
By pressing Contact Agent, you agree that the real estate professional identified above may call/text you about your search, which may involve use of automated means and pre-recorded/artificial voices. You don't need to consent as a condition of buying any property, goods, or services. Message/data rates may apply. You also agree to our Terms of Use. Zillow does not endorse any real estate professionals. We may share information about your recent and future site activity with your agent to help them understand what you're looking for in a home.
Price history
Price history is unavailable.
Public tax history
Tax history is unavailable.
Climate risks
Neighborhood: Queen Mary Park
Nearby schools
GreatSchools rating
No schools nearby
We couldn't find any schools near this home.
- C$179,9002 bd2 ba796 sqft10520 120th St NW #163, Edmonton, AB T5H4L9For Sale
- C$174,9002 bd2 ba807 sqft10520 120th St NW #458, Edmonton, AB T5H4L9For Sale
- C$--2 bd1 ba850 sqft10520 120th St NW #168, Edmonton, AB T5H4L9Off Market
- C$299,9002 bd1 ba980 sqft11933 106th Ave NW #203, Edmonton, AB T5H0S2For Sale
- C$1,4502 bd2 ba-- sqft418 120th St NW, Edmonton, AB T5H4L9For Rent
- C$179,9002 bd2 ba731 sqft10535 122nd St NW #524, Edmonton, AB T5N4B7For Sale
- C$159,9002 bd1 ba839 sqft10636 120th St NW #143, Edmonton, AB T5H4L5For Sale
- C$140,0001 bd1 ba635 sqft10636 120th St NW #437, Edmonton, AB T5H4L5For Sale
Similar homes
- C$174,9002 bd2 ba807 sqftPointe Uptown The, Edmonton, AB T5H 4L9For SaleMLS ID #E4498880, Joch A Hess, RE/MAX Elite. RAE
- C$169,9002 bd2 ba1k sqftPointe Uptown The, Edmonton, AB T5H 4L5For Sale
 MLS ID #E4497133, Michael D Melnychuk, Century 21 All Stars Realty Ltd. RAE
 - C$159,9002 bd1 ba839 sqftPointe Uptown The, Edmonton, AB T5H 4L5For Sale
 MLS ID #E4497673, Thomas Olsen, Real Broker. RAE
 - C$175,0002 bd2 ba924 sqftWaters Edge, Edmonton, AB T6E 6B6For Sale
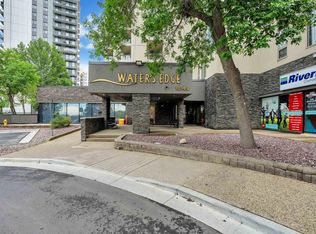 MLS ID #E4499505, Kunal Sachdeva, RE/MAX Excellence. RAE
 - C$179,9002 bd2 ba731 sqftPark Place Oliver (Westmount), Edmonton, AB T5N 4B7For SaleMLS ID #E4483505, Paul D Gravelle, MaxWell Progressive. RAE
- C$189,0003 bd2 ba962 sqftPointe Uptown The, Edmonton, AB T5H 4L5For SaleMLS ID #E4484272, Oleksandr Shyshyn, The E Group Real Estate. RAE
- C$153,9002 bd2 ba727 sqftPark Place Boulevard, Edmonton, AB T5B 4W5For SaleMLS ID #E4497195, Lucia Arnieri, REMAX River City. RAE
- C$154,9002 bd2 ba861 sqftPark Place Boulevard, Edmonton, AB T5B 4W5For SaleMLS ID #E4487036, Billy Assaf, REMAX River City. RAE
- C$159,9001 bd1 ba734 sqftGrandin Court, Edmonton, AB T5K 1L4For SaleMLS ID #E4494334, Christopher E Hampson, RE/MAX Excellence. RAE
- C$168,8002 bd1 ba909 sqftPointe West The, Edmonton, AB T5T 6B9For SaleMLS ID #E4492324, Delores Knudsen, RE/MAX Excellence. RAE
- C$145,0002 bd2 ba783 sqftBonavista The, Edmonton, AB T5A 5H3For SaleMLS ID #E4499710, Liset E Carballo, The Good Real Estate Company. RAE
- C$199,9002 bd2 ba863 sqftWaters Edge, Edmonton, AB T6E 6B6For SaleMLS ID #E4498602, Clare Packer, RE/MAX Excellence. RAE
- C$170,0002 bd2 ba814 sqftSomerset (Callingwood So), Edmonton, AB T5T 6Y5For SaleMLS ID #E4493325, Ashley E Tichkowsky, Century 21 All Stars Realty Ltd. RAE
- C$133,9992 bd2 ba796 sqftAirways Park Estates, Edmonton, AB T5L 5G9For SaleMLS ID #E4496357, Stefan Radovanovic, MaxWell Polaris. RAE
- C$165,0002 bd2 ba807 sqftHollick Kenyon Pointe, Edmonton, AB T5Y 0L8For SaleMLS ID #E4497646, Janeen Tinker, MaxWell Devonshire Realty. RAE
- C$195,0002 bd2 ba810 sqftTower On The Park, Edmonton, AB T5K 2M1For SaleMLS ID #E4496533, Robbie Kamaleddine, Real Broker. RAE
- C$159,9002 bd2 ba792 sqftCarlisle Santa Fe, Edmonton, AB T5Z 3B1For SaleMLS ID #E4494835, Helen M Shutt, MaxWell Challenge Realty. RAE
- C$137,0002 bd1 ba822 sqftCedar Place_Westmount, Edmonton, AB T5M 0Z7For SaleMLS ID #E4492549, Vanessa G Cabaniang, Exp Realty. RAE
- C$169,9992 bd1 ba811 sqftBarry Manor, Edmonton, AB T6E 2E1For SaleMLS ID #E4489301, Aaron Yee, REMAX River City. RAE
- C$155,0001 bd1 ba837 sqftMadison The, Edmonton, AB T5K 1B1For SaleMLS ID #E4489451, Michelle Elliott, Exp Realty. RAE
