Perched up top—because life’s better without upstairs neighbours. Welcome to this top-floor 2 bed, 2 bath condo where privacy, natural light, and fresh upgrades come together. Step inside to brand new flooring that instantly elevates the space, paired with an open-concept layout that’s perfect for relaxing or entertaining. The bright living area flows seamlessly into the kitchen, making everything feel connected and inviting. Large windows bring in plenty of sunlight, while the top-floor location keeps things quiet and peaceful. The primary bedroom features its own ensuite, creating a comfortable retreat, while the second bedroom is ideal for guests, a roommate, or a home office. With in-suite laundry, a smart layout, and unbeatable convenience to shopping, dining, and transit, this home checks all the boxes Pet friendly building with off leash area. One Parking stall close to the building entrance! Second stall might be available to rent from condo board!
For sale
C$179,900
10535 122nd St NW #524, Edmonton, AB T5N 4B7
2beds
731sqft
Apartment, Lowrise Apartment
Built in 2002
-- sqft lot
$-- Zestimate®
C$246/sqft
C$-- HOA
What's special
Top-floor locationNatural lightBrand new flooringOpen-concept layoutLarge windowsIn-suite laundry
- 94 days |
- 6 |
- 0 |
Zillow last checked:
Listing updated:
Listed by:
Paul D Gravelle,
MaxWell Progressive
Source: RAE,MLS®#: E4483505
Facts & features
Interior
Bedrooms & bathrooms
- Bedrooms: 2
- Bathrooms: 2
- Full bathrooms: 2
Primary bedroom
- Level: Main
Heating
- Hot Water, Natural Gas
Appliances
- Included: Dishwasher-Built-In, Dryer, Refrigerator, Electric Stove, Washer
Features
- No Animal Home, No Smoking Home
- Flooring: Carpet, Linoleum
- Windows: Window Coverings
- Basement: None, No Basement
Interior area
- Total structure area: 731
- Total interior livable area: 731.31 sqft
Video & virtual tour
Property
Parking
- Total spaces: 2
- Parking features: Stall
Features
- Levels: Single Level Apartment,1
- Patio & porch: Deck
- Exterior features: Landscaped, Low Maintenance Landscape, Private Setting, Dog Run
- Has view: Yes
- View description: City, Downtown, View City, View Downtown
Lot
- Size: 745 Square Feet
- Features: Landscaped, Low Maintenance Landscape, Private, Near Public Transit, Shopping Nearby, See Remarks, Public Transportation
Construction
Type & style
- Home type: Apartment
- Property subtype: Apartment, Lowrise Apartment
- Attached to another structure: Yes
Materials
- Foundation: Concrete Perimeter
- Roof: Asphalt
Condition
- Year built: 2002
Community & HOA
Community
- Features: Deck, Dog Run-Fenced In, No Animal Home, No Smoking Home
- Security: Smoke Detector(s), Security Door, Detectors Smoke
HOA
- Has HOA: Yes
- Services included: Exterior Maintenance, Heat, Insur. for Common Areas, Janitorial Common Areas, Landscape/Snow Removal, Parking, Professional Management, Reserve Fund Contribution, Utilities Common Areas, Water/Sewer
Location
- Region: Edmonton
Financial & listing details
- Price per square foot: C$246/sqft
- Date on market: 4/22/2026
- Ownership: Private
Paul D Gravelle
Paul D Gravelle
By pressing Contact Agent, you agree that the real estate professional identified above may call/text you about your search, which may involve use of automated means and pre-recorded/artificial voices. You don't need to consent as a condition of buying any property, goods, or services. Message/data rates may apply. You also agree to our Terms of Use. Zillow does not endorse any real estate professionals. We may share information about your recent and future site activity with your agent to help them understand what you're looking for in a home.
Price history
Price history is unavailable.
Public tax history
Tax history is unavailable.
Climate risks
Neighborhood: Westmount
Nearby schools
GreatSchools rating
No schools nearby
We couldn't find any schools near this home.
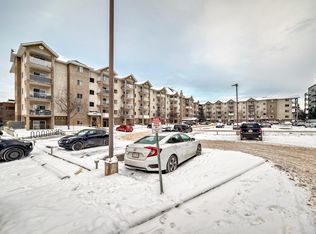
- C$159,9002 bd2 ba728 sqft10535 122nd St NW #108, Edmonton, AB T5N4B7For Sale
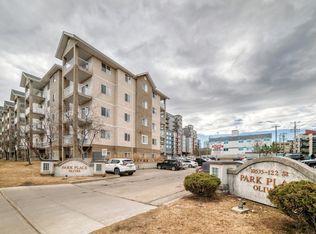
- C$134,9001 bd1 ba545 sqft10535 122nd St NW #218, Edmonton, AB T5N4B7For Sale
- C$169,9002 bd2 ba730 sqft10535 122nd St NW #102, Edmonton, AB T5N4B7For Sale

- C$185,0002 bd2 ba785 sqft10535 122nd St NW #116, Edmonton, AB T5N4B7For Sale

- C$--2 bd2 ba721 sqft10535 122nd St NW #508, Edmonton, AB T5N4B7Off Market
- C$--1 bd1 ba544 sqft10535 122nd St NW #121, Edmonton, AB T5N4B7Off Market
- C$--2 bd2 ba732 sqft10512 121st St NW #803, Edmonton, AB T5N1S2Off Market
- C$--1 bd1 ba603 sqft10512 121st St NW #717, Edmonton, AB T5N1S2Off Market
Similar homes
- C$174,9002 bd2 ba807 sqftPointe Uptown The, Edmonton, AB T5H 4L9For Sale
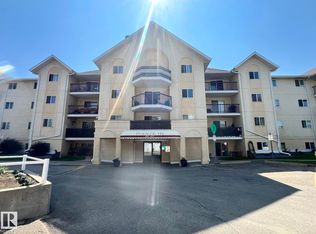 MLS ID #E4498880, Joch A Hess, RE/MAX Elite. RAE
 - C$189,9002 bd2 ba841 sqftWaters Edge, Edmonton, AB T6E 6B6For Sale
 MLS ID #E4500305, Sally Munro, Century 21 Masters. RAE
 - C$164,9002 bd2 ba912 sqftTerrace Court, Edmonton, AB T5K 0B2For Sale
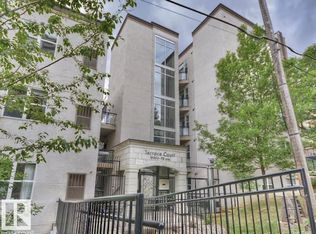 MLS ID #E4478947, Joel Link, Exp Realty. RAE
 - C$189,9002 bd2 ba799 sqftHudson Village, Edmonton, AB T6V 1Y5For Sale
 MLS ID #E4486103, Nina Pronchuk, MaxWell Challenge Realty. RAE
 - C$195,0002 bd2 ba930 sqftSouthview Court, Edmonton, AB T6H 0R5For SaleMLS ID #E4498846, Mark Clericuzio, The Foundry Real Estate Company Ltd. RAE
- C$180,0002 bd2 ba868 sqftSkyview Landing, Edmonton, AB T6V 0B2For SaleMLS ID #E4486194, Anna Mospak, MaxWell Challenge Realty. RAE
- C$185,0002 bd2 ba828 sqftWestpark Condominiums, Edmonton, AB T5T 6X4For SaleMLS ID #E4488113, Tatiana Boitchenko, RE/MAX Excellence. RAE
- C$199,9001 bd1 ba845 sqftRailtown On The Park, Edmonton, AB T5K 2Y8For SaleMLS ID #E4498221, Jennifer A Osmond, RE/MAX Excellence. RAE
- C$153,9002 bd2 ba727 sqftPark Place Boulevard, Edmonton, AB T5B 4W5For SaleMLS ID #E4497195, Lucia Arnieri, REMAX River City. RAE
- C$168,8002 bd1 ba909 sqftPointe West The, Edmonton, AB T5T 6B9For SaleMLS ID #E4492324, Delores Knudsen, RE/MAX Excellence. RAE
- C$180,0002 bd2 ba789 sqftRadiance Condos, Edmonton, AB T5Z 0N1For SaleMLS ID #E4487244, Khal Moustarah, MaxWell Progressive. RAE
- C$154,9002 bd2 ba861 sqftPark Place Boulevard, Edmonton, AB T5B 4W5For SaleMLS ID #E4487036, Billy Assaf, REMAX River City. RAE
- C$183,9002 bd2 ba800 sqftHudson Condominiums, Edmonton, AB T5Y 0J6For SaleMLS ID #E4490314, Garett D Mclean, MaxWell Progressive. RAE
- C$148,0002 bd1 ba783 sqftPointe Twin Brooks, Edmonton, AB T6J 7B4For SaleMLS ID #E4500578, James H Mabey, Century 21 Masters. RAE
- C$178,9002 bd2 ba790 sqftMacewan Village, Edmonton, AB T6W 1N2For SaleMLS ID #E4486350, Ian S Kondics, RE/MAX PREFERRED CHOICE. RAE
- C$179,9002 bd2 ba761 sqftElements at McConachie I, Edmonton, AB T5Y 0X2For SaleMLS ID #E4496702, Richard S Widynowski, Liv Real Estate. RAE
- C$183,8802 bd2 ba824 sqftGrange Pointe, Edmonton, AB T5T 6X9For SaleMLS ID #E4495075, Patrick C Au, Century 21 Masters. RAE
- C$199,0002 bd2 ba834 sqftPark Place South Terwillegar, Edmonton, AB T6R 0M1For SaleMLS ID #E4500039, Pearl Douglas, Sable Realty. RAE
- C$189,9002 bd2 ba839 sqftTerra Sol Court, Edmonton, AB T5T 3X8For SaleMLS ID #E4496779, Jason A Thomas, Royal Lepage Summit Realty. RAE
- C$149,9002 bd2 ba897 sqftPark Place Boulevard, Edmonton, AB T5B 4W5For SaleMLS ID #E4489478, Dawn K Fraser, Century 21 Masters. RAE
