Welcome to this spacious 2 BEDROOM, 2 BATHROOM condo in the highly sought-after community of Empire Park! Located in Southview Court, this bright and functional unit offers an OPEN CONCEPT layout perfect for everyday living and entertaining. The kitchen flows seamlessly into the dining area and generous living room, while large windows fill the home with an abundance of natural light. Step outside to your private balcony, perfect for enjoying the warmer months. The spacious primary bedroom features a full ensuite, while the second bedroom and additional full bathroom provide excellent flexibility for guests, family, or a home office. Complete with in-suite laundry, a TITLED underground parking stall, and a dedicated storage cage. Ideally located close to shopping, restaurants, schools, public transit, Gateway Boulevard, Calgary Trail, and Whitemud Drive, offering exceptional convenience for any lifestyle. Welcome Home
For sale
C$195,000
4835 104a St NW #100, Edmonton, AB T6H 0R5
2beds
930sqft
Apartment, Lowrise Apartment
Built in 2005
-- sqft lot
$-- Zestimate®
C$210/sqft
C$-- HOA
What's special
Bright and functional unitOpen concept layoutPrivate balconyIn-suite laundry
- 3 days |
- 6 |
- 0 |
Zillow last checked:
Listing updated:
Listed by:
Mark Clericuzio,
The Foundry Real Estate Company Ltd
Source: RAE,MLS®#: E4498846
Facts & features
Interior
Bedrooms & bathrooms
- Bedrooms: 2
- Bathrooms: 2
- Full bathrooms: 2
Primary bedroom
- Level: Main
Heating
- Forced Air-1, Natural Gas
Appliances
- Included: Dishwasher-Built-In, Dryer, Oven-Built-In, Refrigerator, Electric Cooktop, Washer
Features
- No Animal Home, No Smoking Home
- Flooring: Ceramic Tile, Vinyl Plank
- Basement: None, No Basement
Interior area
- Total structure area: 930
- Total interior livable area: 930.12 sqft
Property
Parking
- Parking features: Underground, Guest, Parking-Visitor
Features
- Levels: Single Level Apartment,1
Lot
- Size: 578 Square Feet
- Features: Near Public Transit, Schools, Shopping Nearby, Public Transportation
Construction
Type & style
- Home type: Apartment
- Property subtype: Apartment, Lowrise Apartment
- Attached to another structure: Yes
Materials
- Foundation: Concrete Perimeter
Condition
- Year built: 2005
Community & HOA
Community
- Features: No Animal Home, No Smoking Home
HOA
- Has HOA: Yes
- Services included: Exterior Maintenance, Heat, Insur. for Common Areas, Landscape/Snow Removal, Professional Management, Reserve Fund Contribution, Water/Sewer, See Remarks
Location
- Region: Edmonton
Financial & listing details
- Price per square foot: C$210/sqft
- Date on market: 7/15/2026
- Ownership: Private
Mark Clericuzio
Mark Clericuzio
By pressing Contact Agent, you agree that the real estate professional identified above may call/text you about your search, which may involve use of automated means and pre-recorded/artificial voices. You don't need to consent as a condition of buying any property, goods, or services. Message/data rates may apply. You also agree to our Terms of Use. Zillow does not endorse any real estate professionals. We may share information about your recent and future site activity with your agent to help them understand what you're looking for in a home.
Price history
Price history is unavailable.
Public tax history
Tax history is unavailable.
Climate risks
Neighborhood: Pleasant View
Nearby schools
GreatSchools rating
No schools nearby
We couldn't find any schools near this home.
- C$224,9002 bd1 ba858 sqft4835 104a St NW #102, Edmonton, AB T6H0R5For Sale

- C$--2 bd1 ba800 sqft4835 104a St NW #403, Edmonton, AB T6H0R5Off Market

- C$--2 bd2 ba-- sqft4835 104a St NW #304, Edmonton, AB T6H0R5Off Market
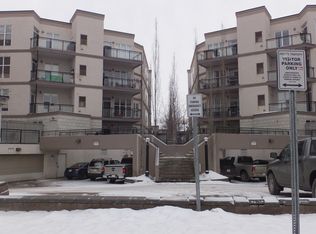
- C$225,0002 bd1 ba1k sqft4835 104a St NW #410, Edmonton, AB T6H0R5For Sale

- C$273,0002 bd2 ba1.2k sqft4827 104a St NW #449, Edmonton, AB T6H0R5For Sale
- C$--1 bd1 ba777 sqft4831 104a St NW #225, Edmonton, AB T6H0R5Off Market
- C$--2 bd1 ba883 sqft4831 104a St NW #326, Edmonton, AB T6H0R5Off Market
- C$270,0002 bd2 ba1.2k sqft4831 104a St NW #323, Edmonton, AB T6H0R5For Sale
Similar homes
- C$225,0002 bd2 ba999 sqftSouthview Court, Edmonton, AB T6H 0R5For Sale
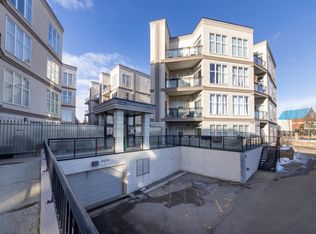 MLS ID #E4499098, Constance Braun, Schmidt Realty Group Inc. RAE
 - C$174,9002 bd2 ba807 sqftPointe Uptown The, Edmonton, AB T5H 4L9For Sale
 MLS ID #E4498880, Joch A Hess, RE/MAX Elite. RAE
 - C$239,0001 bd1 ba914 sqftSouthview Court, Edmonton, AB T6H 0R5For Sale
 MLS ID #E4492274, Tatiana Boitchenko, RE/MAX Excellence. RAE
 - C$270,0002 bd2 ba1.2k sqftSouthview Court, Edmonton, AB T6H 0R5For Sale
 MLS ID #E4493483, Fan Yang, Mozaic Realty Group. RAE
 - C$165,0001 bd1 ba779 sqftSouthview Court, Edmonton, AB T6H 0R5For SaleMLS ID #E4466176, Alan F Macdonald, MaxWell Challenge Realty. RAE
- C$199,9001 bd1 ba845 sqftRailtown On The Park, Edmonton, AB T5K 2Y8For SaleMLS ID #E4498221, Jennifer A Osmond, RE/MAX Excellence. RAE
- C$189,9002 bd2 ba839 sqftTerra Sol Court, Edmonton, AB T5T 3X8For SaleMLS ID #E4496779, Jason A Thomas, Royal Lepage Summit Realty. RAE
- C$199,9002 bd2 ba891 sqftMacewan Gardens II, Edmonton, AB T6W 0C4For SaleMLS ID #E4494152, Damon P Enns, RE/MAX Elite. RAE
- C$200,0002 bd2 ba844 sqftUptown Lofts, Edmonton, AB T5K 2Y2For SaleMLS ID #E4484509, Jamie C Hubick, Royal Lepage Arteam Realty. RAE
- C$205,0002 bd2 ba839 sqftUrban Village, Edmonton, AB T6B 3V6For SaleMLS ID #E4491818, Erik Eisen, Century 21 All Stars Realty Ltd. RAE
- C$189,9002 bd2 ba838 sqftOspin Terrace, Edmonton, AB T6R 0R6For SaleMLS ID #E4490580, Clint L Hogg, Sable Realty. RAE
- C$204,9002 bd2 ba840 sqftHeritage Landing, Edmonton, AB T6W 2A2For SaleMLS ID #E4493286, Ash H Somani, RE/MAX Rental Advisors. RAE
- C$238,0002 bd1 ba835 sqftGarneau Court, Edmonton, AB T6G 0S7For SaleMLS ID #E4498132, Fan Yang, Mozaic Realty Group. RAE
- C$175,0002 bd2 ba847 sqftTerrace Court, Edmonton, AB T5K 0B2For SaleMLS ID #E4489929, Jason A Thomas, Royal Lepage Summit Realty. RAE
- C$192,5002 bd2 ba860 sqftPark Place (Wild Rose), Edmonton, AB T6T 1Z2For SaleMLS ID #E4484142, Curtis H Walters, RE/MAX Excellence. RAE
- C$178,0002 bd1 ba901 sqftMonaco II, Edmonton, AB T5J 5E9For SaleMLS ID #E4491803, Shawn Moore-Lyons, Professional Realty Group. RAE
- C$189,9002 bd2 ba759 sqftInfusion, Edmonton, AB T6W 0J4For SaleMLS ID #E4487140, Paul D Gravelle, MaxWell Progressive. RAE
- C$205,0003 bd2 ba947 sqftWestpark Condominiums, Edmonton, AB T5T 6X4For SaleMLS ID #E4488215, Mark B Wilbert, CIR Realty. RAE
- C$205,0002 bd2 ba761 sqftMacTaggart Ridge Gate, Edmonton, AB T6R 0W3For SaleMLS ID #E4489548, Yue Wang, Century 21 Leading. RAE
- C$179,9002 bd2 ba731 sqftPark Place Oliver (Westmount), Edmonton, AB T5N 4B7For SaleMLS ID #E4483505, Paul D Gravelle, MaxWell Progressive. RAE
