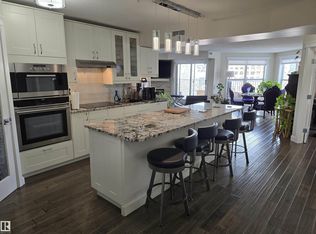
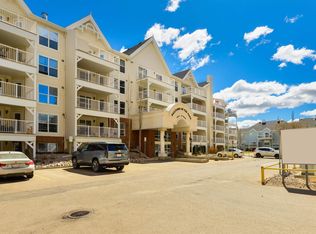
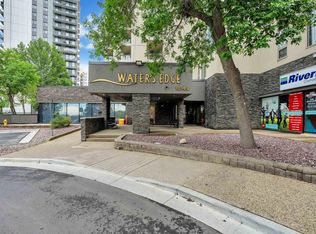
Ultimate in urban living! This spacious 4thfloor unit offers an unbeatable downtown location just steps from MacEwan, LRT, Unity Square, Brewery& Ice District, shopping, restaurants, walking trails &countless amenities. Perfect for professionals, students, investors, or those looking to downsize without compromising lifestyle. This classic 1 bdrm plus den offers endless potential to make it your own. The functional kitchen notes a lrg eat up islnd & is home to an abundance of cabinetry & storage while overlooking the generous living area. A spacious bdrm features dual closets &convenient access to the full bthrm. Enjoy the oversized west-facing covered balcony complete with a gas hookup for your BBQ; perfect for living & entertaining. Additional features include in-suite laundry, heated underground parking, visitor parking in an 18+ pet-friendly building (with board approval).Building amenities include a fitness centre &guest suite, while the seller is offering a 5k unit improvement credit on close! WOW!
For sale
C$199,900
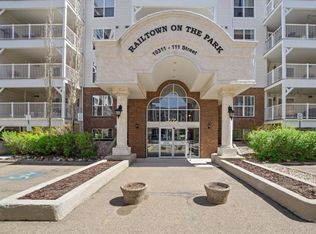
10311 111th St NW #417, Edmonton, AB T5K 2Y8
1beds
845sqft
Apartment, Lowrise Apartment
Built in 2003
-- sqft lot
$-- Zestimate®
C$236/sqft
C$-- HOA
What's special
Functional kitchenDual closetsOversized west-facing covered balconyIn-suite laundry
- 7 days |
- 6 |
- 2 |
Zillow last checked:
Listing updated:
Listed by:
Jennifer A Osmond,
RE/MAX Excellence,
Felicia A Dean,
RE/MAX Excellence
Source: RAE,MLS®#: E4498221
Facts & features
Interior
Bedrooms & bathrooms
- Bedrooms: 1
- Bathrooms: 1
- 1/2 bathrooms: 1
Primary bedroom
- Level: Main
Heating
- Baseboard, Hot Water, Natural Gas
Appliances
- Included: Dishwasher-Built-In, Dryer, Freezer, Exhaust Fan, Refrigerator, Electric Stove, Washer
Features
- Guest Suite
- Flooring: Carpet, Ceramic Tile, Laminate Flooring
- Basement: None, No Basement
Interior area
- Total structure area: 845
- Total interior livable area: 845.84 sqft
Property
Parking
- Total spaces: 1
- Parking features: Heated Garage, Parkade, Underground, Guest, Parking-Visitor
Features
- Levels: Single Level Apartment,1
- Patio & porch: Deck
- Exterior features: Playground Nearby
Lot
- Size: 389 Square Feet
- Features: Playground Nearby, Near Public Transit, Shopping Nearby, Public Transportation
Construction
Type & style
- Home type: Apartment
- Property subtype: Apartment, Lowrise Apartment
- Attached to another structure: Yes
Materials
- Foundation: Concrete Perimeter
- Roof: Asphalt
Condition
- Year built: 2003
Community & HOA
Community
- Features: Deck, Guest Suite, Natural Gas BBQ Hookup
- Senior community: Yes
HOA
- Has HOA: Yes
- Services included: Amenities w/Condo, Exterior Maintenance, Heat, Insur. for Common Areas, Janitorial Common Areas, Parking, Professional Management, Reserve Fund Contribution, Utilities Common Areas
Location
- Region: Edmonton
Financial & listing details
- Price per square foot: C$236/sqft
- Date on market: 7/10/2026
- Ownership: Private
Jennifer A Osmond
Jennifer A Osmond
By pressing Contact Agent, you agree that the real estate professional identified above may call/text you about your search, which may involve use of automated means and pre-recorded/artificial voices. You don't need to consent as a condition of buying any property, goods, or services. Message/data rates may apply. You also agree to our Terms of Use. Zillow does not endorse any real estate professionals. We may share information about your recent and future site activity with your agent to help them understand what you're looking for in a home.
Price history
Price history is unavailable.
Public tax history
Tax history is unavailable.
Climate risks
Neighborhood: Downtown
Nearby schools
GreatSchools rating
No schools nearby
We couldn't find any schools near this home.
- C$226,5001 bd2 ba872 sqft10311 111th St NW #515, Edmonton, AB T5K2Y8For Sale

- C$370,0002 bd2 ba1.1k sqft10311 111th St NW #404, Edmonton, AB T5K2Y8For Sale
- C$328,8882 bd2 ba1.1k sqft10311 111th St NW #112, Edmonton, AB T5K2Y8For Sale
- C$--1 bd1 ba880 sqft10311 111th St NW #310, Edmonton, AB T5K2Y8Off Market
- C$1,9501 bd2 ba900 sqft10311 111th St NW #406, Edmonton, AB T5K2Y8For Rent
- C$--2 bd2 ba1.1k sqft10311 111th St NW #302, Edmonton, AB T5K2Y8Off Market
- C$--2 bd2 ba1.1k sqft10303 111th St NW #811, Edmonton, AB T5K0C6Off Market
- C$--2 bd2 ba1.1k sqft10303 111th St NW #511, Edmonton, AB T5K0C6Off Market
Similar homes
- C$195,9892 bd2 ba1k sqftTretheway, Edmonton, AB T5K 2N9For Sale
 MLS ID #E4499084, Mary Bark, REMAX River City. RAE
 - C$199,9002 bd2 ba863 sqftWaters Edge, Edmonton, AB T6E 6B6For Sale
 MLS ID #E4498602, Clare Packer, RE/MAX Excellence. RAE
 - C$219,0002 bd2 ba837 sqftImperial The, Edmonton, AB T5K 1M7For Sale
 MLS ID #E4494896, Conor Salisbury, Century 21 All Stars Realty Ltd. RAE
 - C$175,0002 bd2 ba924 sqftWaters Edge, Edmonton, AB T6E 6B6For Sale
 MLS ID #E4499505, Kunal Sachdeva, RE/MAX Excellence. RAE
 - C$199,9002 bd2 ba670 sqftParliament The, Edmonton, AB T5K 1H6For SaleMLS ID #E4491843, Patrick C Au, Century 21 Masters. RAE
- C$218,8002 bd2 ba879 sqftWaters Edge, Edmonton, AB T6E 6B6For SaleMLS ID #E4499234, Alan H Gee, RE/MAX Excellence. RAE
- C$198,0001 bd1 ba900 sqftPeregrine Point, Edmonton, AB T5K 2Y4For SaleMLS ID #E4484234, Brent Clarke, Logic Realty. RAE
- C$219,9002 bd2 ba806 sqftVenetian The, Edmonton, AB T5K 0B4For SaleMLS ID #E4485244, Wendy Siddall, Century 21 Masters. RAE
- C$165,0001 bd1 ba836 sqftCherry Brooke Court, Edmonton, AB T5K 1X5For SaleMLS ID #E4498063, Sean T Gerke, Century 21 All Stars Realty Ltd. RAE
- C$249,9002 bd2 ba1k sqftGates On Twelfth, Edmonton, AB T5K 1M1For SaleMLS ID #E4493293, Bill Hatton, Liv Real Estate. RAE
- C$287,0002 bd2 ba1k sqftAlta Vista South, Edmonton, AB T5K 0C6For SaleMLS ID #E4497611, Thomas B Scott, REMAX River City. RAE
- C$179,9002 bd2 ba731 sqftPark Place Oliver (Westmount), Edmonton, AB T5N 4B7For SaleMLS ID #E4483505, Paul D Gravelle, MaxWell Progressive. RAE
- C$260,0002 bd2 ba1k sqftGates On Twelfth, Edmonton, AB T5K 1M1For SaleMLS ID #E4496142, Rossella Trulli, Rimrock Real Estate. RAE
- C$170,0001 bd1 ba672 sqftParliament The, Edmonton, AB T5K 1H6For SaleMLS ID #E4491053, Jeremy A Dehek, Exp Realty. RAE
- C$199,9002 bd2 ba1.1k sqftClareview Junction, Edmonton, AB T5Y 0E5For SaleMLS ID #E4498186, Brittany M Ewaskiw, Royal Lepage Arteam Realty. RAE
- C$175,0002 bd2 ba847 sqftTerrace Court, Edmonton, AB T5K 0B2For SaleMLS ID #E4489929, Jason A Thomas, Royal Lepage Summit Realty. RAE
- C$159,9001 bd1 ba734 sqftGrandin Court, Edmonton, AB T5K 1L4For SaleMLS ID #E4494334, Christopher E Hampson, RE/MAX Excellence. RAE
- C$249,9002 bd2 ba1.1k sqftPeregrine Point, Edmonton, AB T5K 2Y4For SaleMLS ID #E4495882, Cody C LeClair, REMAX River City. RAE
- C$164,5001 bd1 ba694 sqftSouthview Court, Edmonton, AB T6H 0R5For SaleMLS ID #E4497436, Natalie Brown, Century 21 All Stars Realty Ltd. RAE
- C$187,5001 bd1 ba703 sqftWolf Willow Manor, Edmonton, AB T5T 6H9For SaleMLS ID #E4495752, Beverley A Hasinoff, Liv Real Estate. RAE
