Welcome to this incredibly well-maintained and beautifully updated 837 sq. ft. condo in the heart of downtown, featuring 2 bedrooms, 2 full bathrooms, & 2 titled underground heated parking stalls. The bright open-concept layout offers a spacious living room w/ gas FP, dining area, modern kitchen w/ SS appliances. The two large bedrooms are positioned on opposite sides of the unit for added privacy, including a generous primary suite with a full ensuite. A second full bathroom, in-suite laundry, fiber optic, Central A/C, & storage room add convenience. Recent upgrades include brand-new flooring, stylish lighting, and fresh paint throughout. This is a concrete building offering exceptional soundproofing and quiet living. Two heated titled parking stalls (#225 and #169) provide added value. Minutes from Grant MacEwan University and within walking distance to public transit, shopping, restaurants, amenities, and the LRT, this move-in-ready condo offers outstanding value in an unbeatable downtown location.
For sale
C$219,000
10235 112th St NW #319, Edmonton, AB T5K 1M7
2beds
837sqft
Apartment, Apartment High Rise
Built in 2007
-- sqft lot
$-- Zestimate®
C$262/sqft
C$-- HOA
What's special
Bright open-concept layoutDining areaIn-suite laundryStorage roomBrand-new flooringStylish lightingFresh paint throughout
- 29 days |
- 27 |
- 1 |
Zillow last checked:
Listing updated:
Listed by:
Conor Salisbury,
Century 21 All Stars Realty Ltd
Source: RAE,MLS®#: E4494896
Facts & features
Interior
Bedrooms & bathrooms
- Bedrooms: 2
- Bathrooms: 2
- Full bathrooms: 2
Primary bedroom
- Level: Main
Heating
- In Floor Heat System, Natural Gas
Cooling
- Air Conditioner, Air Conditioning-Central
Appliances
- Included: Dishwasher-Built-In, Dryer, Refrigerator, Electric Stove, Washer
Features
- Ceiling 9 ft., No Animal Home, No Smoking Home
- Flooring: Vinyl Plank
- Windows: Window Coverings, Vinyl Windows
- Basement: None, No Basement
Interior area
- Total structure area: 837
- Total interior livable area: 837.33 sqft
Video & virtual tour
Property
Parking
- Total spaces: 2
- Parking features: Heated Garage, Parkade, Underground, See Remarks, Guest, Parking-Visitor, Garage Opener
Features
- Levels: Single Level Apartment,1
- Patio & porch: Deck
- Exterior features: Landscaped
- Pool features: Community, Public Swimming Pool
Lot
- Size: 275 Square Feet
- Features: Flat Site, Landscaped, Near Public Transit, Schools, Shopping Nearby, See Remarks, Public Transportation
Construction
Type & style
- Home type: Apartment
- Property subtype: Apartment, Apartment High Rise
- Attached to another structure: Yes
Materials
- Foundation: Concrete Perimeter
Condition
- Year built: 2007
Community & HOA
Community
- Features: Ceiling 9 ft., Deck, No Animal Home, No Smoking Home, See Remarks
- Security: Smoke Detector(s), Secured Garage/Parking, Detectors Smoke, Secured Parking
HOA
- Has HOA: Yes
- Services included: Amenities w/Condo, Exterior Maintenance, Heat, Insur. for Common Areas, Landscape/Snow Removal, Parking, Professional Management, Reserve Fund Contribution, Water/Sewer
Location
- Region: Edmonton
Financial & listing details
- Price per square foot: C$262/sqft
- Date on market: 6/20/2026
- Ownership: Private
- Road surface type: Paved Lane
Conor Salisbury
Conor Salisbury
By pressing Contact Agent, you agree that the real estate professional identified above may call/text you about your search, which may involve use of automated means and pre-recorded/artificial voices. You don't need to consent as a condition of buying any property, goods, or services. Message/data rates may apply. You also agree to our Terms of Use. Zillow does not endorse any real estate professionals. We may share information about your recent and future site activity with your agent to help them understand what you're looking for in a home.
Price history
Price history is unavailable.
Public tax history
Tax history is unavailable.
Climate risks
Neighborhood: Oliver
Nearby schools
GreatSchools rating
No schools nearby
We couldn't find any schools near this home.
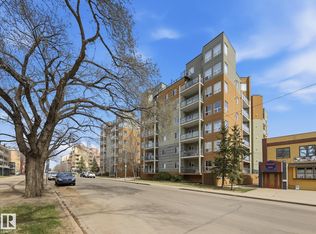
- C$239,9002 bd2 ba928 sqft10235 112th St NW #503, Edmonton, AB T5K1M7For Sale
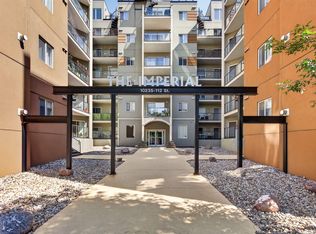
- C$189,9002 bd2 ba770 sqft10235 112th St NW #209, Edmonton, AB T5K1M7For Sale
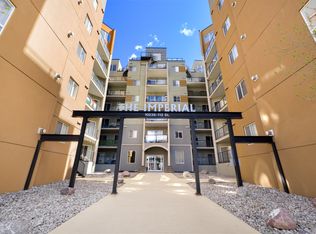
- C$--2 bd2 ba775 sqft10235 112th St NW #609, Edmonton, AB T5K1M7Off Market
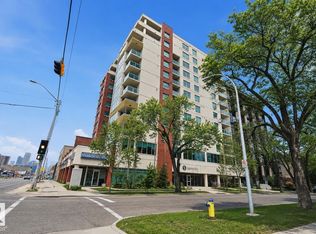
- C$--2 bd2 ba828 sqft10235 112th St NW UNIT 506, Edmonton, AB T5K1M7Off Market

- C$299,8003 bd2 ba1k sqft10333 112th St NW #521, Edmonton, AB T5K0B4For Sale
- C$563,0001 bd2 ba1.3k sqft10235 111th St NW #3, Edmonton, AB T5K2V5For Sale
- C$--3 bd2 ba1.1k sqft11212 102nd Ave NW #3B-1BA-1160SQFT, Edmonton, AB T5K0P4Off Market
- C$--2 bd1 ba840 sqft11212 102nd Ave NW #2B-1BA-840SQFT, Edmonton, AB T5K0P4Off Market
Similar homes
- C$249,8002 bd1 ba688 sqftSerenity, Edmonton, AB T5K 0C1For Sale
 MLS ID #E4499315, Alan H Gee, RE/MAX Excellence. RAE
 - C$239,0002 bd1 ba799 sqftAlta Vista South, Edmonton, AB T5K 0C6For Sale
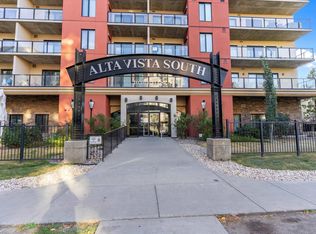 MLS ID #E4476775, Kris J Lindberg, Exp Realty. RAE
 - C$249,9002 bd2 ba1.1k sqftPeregrine Point, Edmonton, AB T5K 2Y4For Sale
 MLS ID #E4495882, Cody C LeClair, REMAX River City. RAE
 - C$209,9002 bd2 ba792 sqftUniversity Properties, Edmonton, AB T6G 1C7For Sale
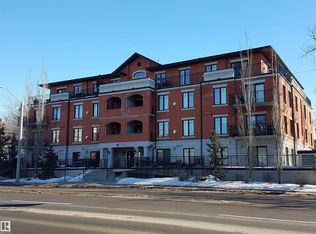 MLS ID #E4492315, Julian P Szklarz, Coldwell Banker Mountain Central. RAE
 - C$222,0002 bd1 ba798 sqftInfusion, Edmonton, AB T6W 0J4For SaleMLS ID #E4499712, Deidre B Harrison, Real Broker. RAE
- C$225,0002 bd2 ba795 sqftMonticello The, Edmonton, AB T6J 7J8For SaleMLS ID #E4496422, Glen Ramkissoon, REMAX River City. RAE
- C$199,0002 bd2 ba828 sqftElements at Manning, Edmonton, AB T5Y 3W2For SaleMLS ID #E4499430, Ch Tahir Masud, Homes & Gardens Real Estate Limited. RAE
- C$239,9002 bd2 ba1k sqftSouthview Court, Edmonton, AB T6H 0R5For SaleMLS ID #E4488617, Rob W Coble, RE/MAX Elite. RAE
- C$235,0002 bd1 ba902 sqftSouthview Court, Edmonton, AB T6H 0R5For SaleMLS ID #E4496997, Trenton S Almeida, B.L.M. REALTY. RAE
- C$209,9002 bd2 ba893 sqftMacewan Gardens II, Edmonton, AB T6W 0C4For SaleMLS ID #E4495134, Billy Assaf, REMAX River City. RAE
- C$254,9002 bd2 ba959 sqftParliament Plaza, Edmonton, AB T5K 0Z7For SaleMLS ID #E4480579, Caralee Krupa, Real Broker. RAE
- C$219,9002 bd2 ba863 sqftPalisades Pointe Villas, Edmonton, AB T5X 0B5For SaleMLS ID #E4496313, Terry Paranych, RE/MAX Excellence. RAE
- C$242,8002 bd2 ba818 sqftVillage At Walker Lake, Edmonton, AB T6X 1Y7For SaleMLS ID #E4499289, Alan H Gee, RE/MAX Excellence. RAE
- C$199,9002 bd2 ba1.1k sqftClareview Junction, Edmonton, AB T5Y 0E5For SaleMLS ID #E4498186, Brittany M Ewaskiw, Royal Lepage Arteam Realty. RAE
- C$199,9002 bd2 ba896 sqftMacewan Gardens, Edmonton, AB T6W 0C5For SaleMLS ID #E4497129, Wendy L Theberge, RE/MAX Elite. RAE
- C$270,0002 bd2 ba781 sqftGrovenor Manor, Edmonton, AB T5N 2T7For SaleMLS ID #E4498345, Scott MacLeod, Royal Lepage Arteam Realty. RAE
- C$232,9002 bd2 ba1k sqftPark Place South Terwillegar, Edmonton, AB T6R 0M1For SaleMLS ID #E4495064, Tammy Jensen, Royal Lepage Network Realty Corp.. RAE
- C$194,0002 bd2 ba801 sqftWestridge The, Edmonton, AB T5T 6S7For SaleMLS ID #E4495312, Dave B Johnston, REMAX River City. RAE
- C$217,0002 bd2 ba860 sqftPark Place South Hamptons, Edmonton, AB T6M 0J4For SaleMLS ID #E4491195, Ansar Bacchus, MaxWell Polaris. RAE
- C$275,0002 bd2 ba941 sqftVictoria Promenade, Edmonton, AB T5K 2G3For SaleMLS ID #E4484760, David Demian, RE/MAX Real Estate. RAE
