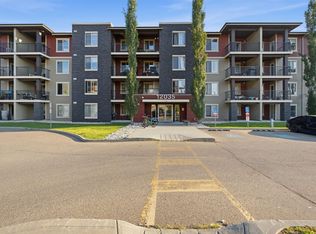
Bright and inviting top-floor apartment offering comfortable single-level living! This well-maintained unit features an open and functional layout with a spacious kitchen, dining area, and living room filled with natural light. The primary bedroom includes a private 3-piece ensuite, while a full 4-piece bathroom serves the second bedroom and guests. Pride of ownership is evident throughout this well-cared-for property. Enjoy the convenience of an underground parking stall and access to the building's fitness room. An excellent opportunity for first-time buyers, downsizers, or investors seeking a move-in-ready property in a well-managed building.
For sale
C$209,900
263 Macewan Rd SW #419, Edmonton, AB T6W 0C4
2beds
893sqft
Apartment, Lowrise Apartment
Built in 2008
-- sqft lot
$-- Zestimate®
C$235/sqft
C$-- HOA
What's special
Comfortable single-level livingOpen and functional layoutSpacious kitchenDining area
- 97 days
- 2
- 0
Zillow last checked:
Listing updated:
Listed by:
Billy Assaf,
REMAX River City
Source: RAE,MLS®#: E4495134
Facts & features
Interior
Bedrooms & bathrooms
- Bedrooms: 2
- Bathrooms: 2
- Full bathrooms: 2
Primary bedroom
- Level: Main
Heating
- Baseboard, Natural Gas
Appliances
- Included: Dishwasher-Built-In, Microwave Hood Fan, Refrigerator, Washer/Dryer Stacked, Electric Stove
Features
- Flooring: Carpet, Ceramic Tile, Laminate Flooring
- Basement: None, No Basement
Interior area
- Total structure area: 893
- Total interior livable area: 893.41 sqft
Property
Parking
- Parking features: Heated Garage, Underground, Guest, Parking-Visitor
Features
- Levels: Single Level Apartment,1
- Patio & porch: Deck, Patio
- Exterior features: Landscaped, Playground Nearby
Lot
- Size: 727 Square Feet
- Features: Near Golf Course, Landscaped, Playground Nearby, Near Public Transit, Schools, Shopping Nearby, Golf Nearby, Public Transportation
Details
- Other equipment: Intercom
Construction
Type & style
- Home type: Apartment
- Property subtype: Apartment, Lowrise Apartment
- Attached to another structure: Yes
Materials
- Foundation: Concrete Perimeter
- Roof: Asphalt
Condition
- Year built: 2008
Community & HOA
Community
- Features: Deck, Fitness Center, Intercom, Party Room, Patio, Social Rooms, Exercise Room
- Security: Smoke Detector(s), Secured Garage/Parking, Security Door, Detectors Smoke, Secured Parking
HOA
- Has HOA: Yes
- Services included: Amenities w/Condo, Electricity, Heat, Insur. for Common Areas, Janitorial Common Areas, Landscape/Snow Removal, Parking, Professional Management, Reserve Fund Contribution, Utilities Common Areas, Water/Sewer
Location
- Region: Edmonton
Financial & listing details
- Price per square foot: C$235/sqft
- Date on market: 6/23/2026
- Ownership: Private
Price history
Price history is unavailable.
Public tax history
Tax history is unavailable.
Climate risks
Neighborhood: Hertiage Valley
Nearby schools
GreatSchools rating
No schools nearby
We couldn't find any schools near this home.
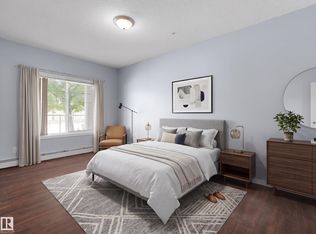
- C$189,9002 bd2 ba962 sqft263 Macewan Rd SW #106, Edmonton, AB T6W0C4For Sale
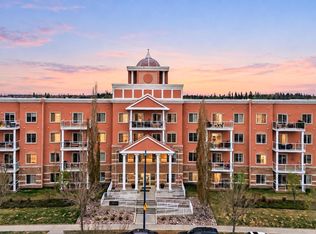
- C$175,0002 bd2 ba891 sqft263 Macewan Rd SW #119, Edmonton, AB T6W0C4For Sale
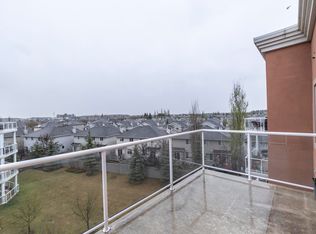
- C$199,9002 bd2 ba891 sqft263 Macewan Rd SW #416, Edmonton, AB T6W0C4For Sale
- C$1,6002 bd2 ba-- sqft263 Macewan Rd SW #213, Edmonton, AB T6W0C4For Rent

Similar homes
- C$175,0002 bd2 ba891 sqftMacewan Gardens II, Edmonton, AB T6W 0C4For SaleMLS ID #E4508746, Brianna J Wagner, Real Broker. RAE
- C$208,8002 bd2 ba1k sqftTradition At Southbrook The, Edmonton, AB T6W 1T7For Sale
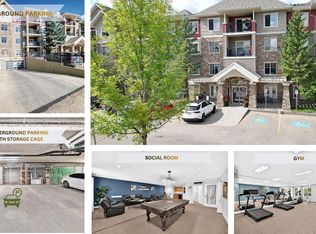 MLS ID #E4508863, Sid Yar, RE/MAX Excellence. RAE
 - C$234,9002 bd2 ba1k sqftTradition At Southbrook The, Edmonton, AB T6W 0G1For Sale
 MLS ID #E4508315, Tushar Mahajan, smartPRO Realty. RAE
 - C$220,0003 bd2 ba922 sqftRutherford Landing, Edmonton, AB T6W 2X9For Sale
 MLS ID #E4505707, Tim Taneja, smartPRO Realty. RAE
