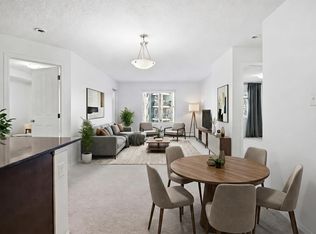
Bright 3 bedroom Condo in Rutherford landing, a well kept building and grounds. Open spacious floor plan with laminate flooring throughout The modern kitchen comes complete with quartz counter tops and a breakfast bar. The bedrooms are separated by the living room and dining room, which makes for a private primary suite with walk through closet and 4 piece ensuite. This unit was upgraded a few years ago and shows like new, Main 4 piece bath, laundry room with stacked washer/dryer, The living room opens up to the private balcony, great for morning coffee. This complex is located in south Edmonton, which is close to all levels of shopping, schools and public transit.
For sale
C$220,000
12035 22nd Ave SW #212, Edmonton, AB T6W 2X9
3beds
922sqft
Apartment, Lowrise Apartment
Built in 2014
-- sqft lot
$-- Zestimate®
C$238/sqft
C$-- HOA
What's special
Open spacious floor planLaminate flooring throughoutModern kitchenQuartz counter topsBreakfast barPrivate primary suiteWalk through closet
- 56 days
- 19
- 0
Zillow last checked:
Listing updated:
Listed by:
Tim Taneja,
smartPRO Realty,
Rajesh Babunaidu,
smartPRO Realty
Source: RAE,MLS®#: E4505707
Facts & features
Interior
Bedrooms & bathrooms
- Bedrooms: 3
- Bathrooms: 2
- Full bathrooms: 2
Primary bedroom
- Level: Main
Heating
- Baseboard, Hot Water, Natural Gas
Appliances
- Included: Dishwasher-Built-In, Exhaust Fan, Refrigerator, Washer/Dryer Stacked, Electric Stove
Features
- Closet Organizers
- Flooring: Laminate Flooring
- Windows: Window Coverings
- Basement: None, No Basement
Interior area
- Total structure area: 922
- Total interior livable area: 922.69 sqft
Video & virtual tour
Property
Parking
- Parking features: 2 Outdoor Stalls, Parking-Plug-Ins, Guest, Parking-Visitor
Features
- Levels: Single Level Apartment,1
- Patio & porch: Deck
- Exterior features: Landscaped, Playground Nearby
Lot
- Size: 957 Square Feet
- Features: Airport Nearby, Flat Site, Near Golf Course, Landscaped, Playground Nearby, Near Public Transit, Schools, Shopping Nearby, Ski Hill Nearby, Golf Nearby, Public Transportation
Construction
Type & style
- Home type: Apartment
- Property subtype: Apartment, Lowrise Apartment
- Attached to another structure: Yes
Materials
- Foundation: Concrete Perimeter
- Roof: Asphalt
Condition
- Year built: 2014
Community & HOA
Community
- Features: Closet Organizers, Deck
- Security: Carbon Monoxide Detectors, Smoke Detector(s), Detectors Smoke
HOA
- Has HOA: Yes
- Services included: Exterior Maintenance, Heat, Insur. for Common Areas, Landscape/Snow Removal, Professional Management, Water/Sewer
Location
- Region: Edmonton
Financial & listing details
- Price per square foot: C$238/sqft
- Date on market: 8/27/2026
- Ownership: Condo Property,Private
Price history
Price history is unavailable.
Public tax history
Tax history is unavailable.
Climate risks
Neighborhood: Hertiage Valley
Nearby schools
GreatSchools rating
No schools nearby
We couldn't find any schools near this home.
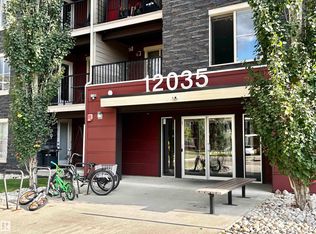
- C$148,4002 bd1 ba571 sqft12035 22nd Ave SW #409, Edmonton, AB T6W2X9For Sale
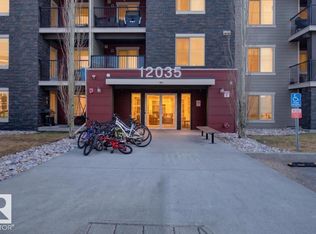
- C$199,5002 bd2 ba760 sqft12035 22nd Ave SW #117, Edmonton, AB T6W2X9For Sale
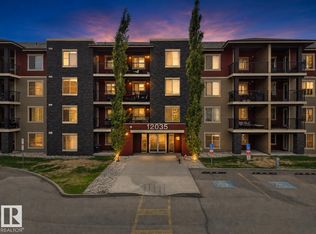
- C$149,9992 bd1 ba572 sqft12035 22nd Ave SW #114, Edmonton, AB T6W2X9For Sale

- C$--2 bd2 ba-- sqft12025 22nd Ave SW #418, Edmonton, AB T6W2Y1Off Market
Similar homes
- C$219,9002 bd2 ba969 sqftHeritage Landing, Edmonton, AB T6W 2A2For Sale
 MLS ID #E4508534, Darlene Strang, RE/MAX Real Estate. RAE
 - C$204,9002 bd2 ba839 sqftHeritage Landing, Edmonton, AB T6W 2A2For Sale
 MLS ID #E4507045, Deepak Arora, Liv Real Estate. RAE
 - C$215,0003 bd2 ba837 sqftMacTaggart Ridge Gate, Edmonton, AB T6R 0W3For Sale
 MLS ID #E4489952, Akash Mehta, MaxWell Polaris. RAE
 - C$175,0002 bd2 ba775 sqftRutherford Landing, Edmonton, AB T6W 2Y2For Sale
 MLS ID #E4499339, Damon P Enns, RE/MAX Elite. RAE
