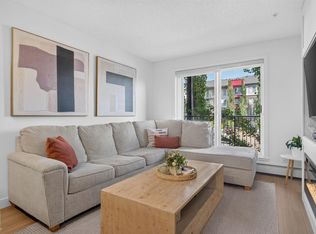
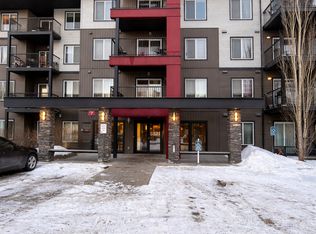
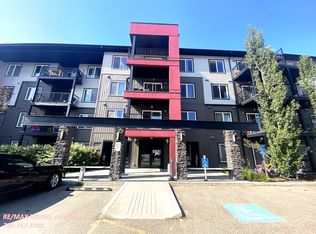
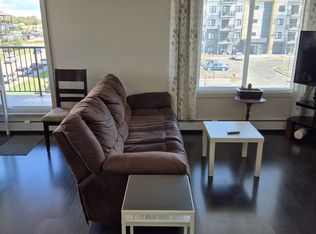
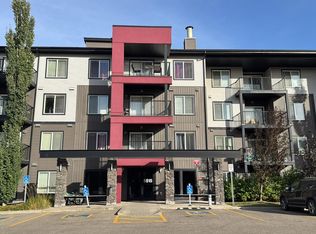
Welcome to this bright third floor corner unit in Elements of Willowhaven, featuring a 2-bed, 2-bath open concept layout. Oversized windows bring in tons of natural light, while the split bedroom design keeps both bedrooms on opposite sides of the unit for added privacy. Perfect for roommates, families, or hosting guests.The kitchen boasts stainless steel appliances, plus in-suite laundry for everyday convenience. Enjoy your private patio with no yard work, truly low maintenance living. Includes two titled, heated underground parking stalls, side by side and right across from the stairwell entrance. Located in Elements of Willowhaven in Southeast Edmonton, you're just a short walk to the growing Harvest Hills shopping market; with grocery stores, restaurants, parks, and transit, plus nearby playgrounds. Quick access to Ellerslie Road, 50th street, and Anthony Henday Drive.
For sale
C$215,000
5521 7th Ave SW #318, Edmonton, AB T6X 2A8
2beds
831sqft
Apartment, Lowrise Apartment
Built in 2014
-- sqft lot
$-- Zestimate®
C$259/sqft
C$-- HOA
What's special
- 50 days
- 20
- 0
Zillow last checked:
Listing updated:
Listed by:
McWinston Mendoza,
Exp Realty
Source: RAE,MLS®#: E4505539
Facts & features
Interior
Bedrooms & bathrooms
- Bedrooms: 2
- Bathrooms: 2
- Full bathrooms: 2
Primary bedroom
- Level: Main
Heating
- Baseboard, Natural Gas
Appliances
- Included: Dishwasher-Built-In, Dryer, Microwave Hood Fan, Oven-Built-In, Refrigerator, Electric Stove, Washer
Features
- No Animal Home, No Smoking Home
- Flooring: Carpet, Linoleum, Vinyl Plank
- Windows: Curtains and Blinds
- Basement: None, No Basement
Interior area
- Total structure area: 831
- Total interior livable area: 831.52 sqft
Property
Parking
- Total spaces: 2
- Parking features: Double Indoor, Heated Garage, Stall, Underground, Guest, Parking-Visitor, Garage Opener
- Covered spaces: 2
Features
- Levels: Single Level Apartment,1
- Exterior features: Low Maintenance Landscape, Playground Nearby
Lot
- Features: Airport Nearby, Low Maintenance Landscape, Playground Nearby, Near Public Transit, Schools, Shopping Nearby, Public Transportation, Sprinkler Sys-Underground
Details
- Other equipment: Intercom
Construction
Type & style
- Home type: Apartment
- Property subtype: Apartment, Lowrise Apartment
- Attached to another structure: Yes
Materials
- Foundation: Concrete Perimeter
- Roof: Asphalt
Condition
- Year built: 2014
Community & HOA
Community
- Features: Intercom, No Animal Home, No Smoking Home, Sprinkler Sys-Underground
- Security: Secured Garage/Parking, Security Door, Fire Sprinkler System, Secured Parking, Sprinkler System-Fire
HOA
- Has HOA: Yes
- Services included: Exterior Maintenance, Heat, Insur. for Common Areas, Janitorial Common Areas, Landscape/Snow Removal, Professional Management, Reserve Fund Contribution, Water/Sewer
Location
- Region: Edmonton
Financial & listing details
- Price per square foot: C$259/sqft
- Date on market: 8/26/2026
- Ownership: Private
Price history
Price history is unavailable.
Public tax history
Tax history is unavailable.
Climate risks
Neighborhood: Southeast Edmonton
Nearby schools
GreatSchools rating
No schools nearby
We couldn't find any schools near this home.
Similar homes
- C$209,9002 bd2 ba781 sqftElements at Willowhaven, Edmonton, AB T6X 2A8For Sale
 MLS ID #E4511297, Anshul Gupta, MaxWell Devonshire Realty. RAE
 - C$199,9002 bd2 ba789 sqftElements at Willowhaven, Edmonton, AB T6X 2A8For Sale
 MLS ID #E4501047, Kalpeshkumar Vankar, MaxWell Polaris. RAE
 - C$179,9002 bd2 ba708 sqftElements at Willowhaven, Edmonton, AB T6X 2A8For Sale
 MLS ID #E4504213, Ashlee Agrey-Dunville, Hope Street Real Estate Corp. RAE
 - C$224,9982 bd2 ba821 sqftElements at Willowhaven, Edmonton, AB T6X 2K4For Sale
 MLS ID #E4507029, . Jatinder Singh, Sterling Real Estate. RAE
