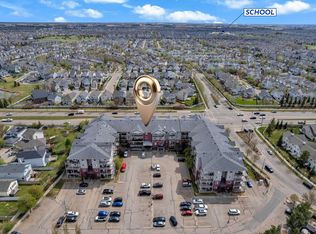
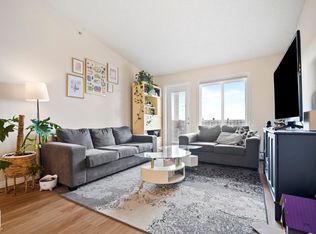
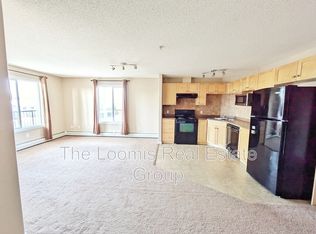
Excellent 2 bedroom, 2 bath is in excellent condition & has well designed floorplan! Open concept kitchen - living room with vinyl plank flooring. Kitchen has light maple cabinets in great condition with lovely pot and pan drawers. Living room is bright with sunny south facing window. Two bedrooms are on separate sides of the unit for privacy and each bedroom is very generous in size. Laundry room is spacious with shelving. Master bedroom is large and has large walk in closet. Ensuite bathroom is unique as it has a walk in shower. Balcony faces south for optimal sunshine enjoyment. Parking spot is titled and is number 209. Pet friendly building with board approval required. Some photos staged.
For sale
C$174,900
111 Edwards Dr SW #216, Edmonton, AB T6X 0C4
2beds
909sqft
Apartment, Lowrise Apartment
Built in 2006
-- sqft lot
$-- Zestimate®
C$192/sqft
C$-- HOA
What's special
- 55 days
- 3
- 0
Zillow last checked:
Listing updated:
Listed by:
Joanna Benvenuto,
REMAX River City
Source: RAE,MLS®#: E4505005
Facts & features
Interior
Bedrooms & bathrooms
- Bedrooms: 2
- Bathrooms: 2
- Full bathrooms: 2
Primary bedroom
- Level: Main
Heating
- Baseboard, Natural Gas
Appliances
- Included: Dishwasher-Built-In, Dryer, Refrigerator, Electric Stove, Washer
Features
- No Animal Home, No Smoking Home
- Flooring: Carpet, Vinyl Plank
- Windows: Vinyl Windows
- Basement: None, No Basement
Interior area
- Total structure area: 909
- Total interior livable area: 909.56 sqft
Property
Parking
- Total spaces: 1
- Parking features: Stall
Features
- Levels: Single Level Apartment,4
Lot
- Size: 1,006 Square Feet
- Features: Near Public Transit, Schools, Shopping Nearby, Public Transportation
Construction
Type & style
- Home type: Apartment
- Property subtype: Apartment, Lowrise Apartment
- Attached to another structure: Yes
Materials
- Foundation: Concrete Perimeter
- Roof: Asphalt
Condition
- Year built: 2006
Community & HOA
Community
- Features: No Animal Home, No Smoking Home
- Security: Smoke Detector(s), Detectors Smoke
HOA
- Has HOA: Yes
- Services included: Exterior Maintenance, Heat, Insur. for Common Areas, Landscape/Snow Removal, Professional Management, Reserve Fund Contribution, Water/Sewer
Location
- Region: Edmonton
Financial & listing details
- Price per square foot: C$192/sqft
- Date on market: 8/21/2026
- Ownership: Private
Price history
Price history is unavailable.
Public tax history
Tax history is unavailable.
Climate risks
Neighborhood: Ellerslie
Nearby schools
GreatSchools rating
No schools nearby
We couldn't find any schools near this home.
- C$150,0002 bd2 ba958 sqft111 Edwards Dr SW #117, Edmonton, AB T6X0C4For Sale

- C$185,0002 bd2 ba980 sqft111 Edwards Dr SW #326, Edmonton, AB T6X0C4For Sale
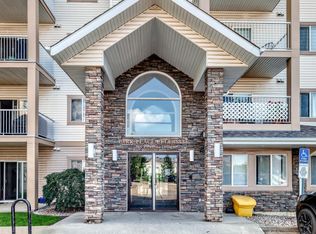
- C$188,0002 bd2 ba908 sqft111 Edwards Dr SW #416, Edmonton, AB T6X0C4For Sale
- C$--2 bd2 ba-- sqft111 Edwards Dr SW #323, Edmonton, AB T6X0C4Off Market
Similar homes
- C$185,0002 bd2 ba980 sqftPark Place Ellerslie Court, Edmonton, AB T6X 0C4For SaleMLS ID #E4502036, . Armanpreet Singh, LPT Realty. RAE
- C$150,0002 bd2 ba958 sqftPark Place Ellerslie Court, Edmonton, AB T6X 0C4For SaleMLS ID #E4511398, Shammi Dhaliwal, Century 21 All Stars Realty Ltd. RAE
- C$174,9002 bd2 ba827 sqftPark Place (Ellerslie), Edmonton, AB T6X 1J9For Sale
 MLS ID #E4511230, . Manjeet Singh, Venus Realty. RAE
 - C$172,5002 bd2 ba802 sqftMacewan Village, Edmonton, AB T6W 1N3For Sale
 MLS ID #E4506394, William Hickey, Real Broker. RAE
