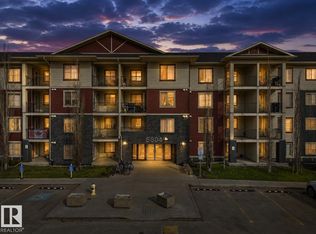
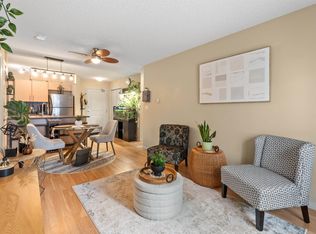
TOP-FLOOR, BRIGHT & BEAUTIFULLY UPDATED! Welcome to this beautiful OVER 900 SQ. FT. condo in desirable South Terwillegar. This 2-bedroom, 2-bathroom unit with a den features a spacious open-concept layout, SOARING VAULTED CEILINGS in the living room, and a BEAUTIFUL BALCONY with abundant natural light and relaxing evening sunset views. Recent updates include FRESH PAINT, NEW LUXURY VINYL FLOORING, UPDATED BASEBOARDS, NEW LIGHTING & FIXTURES, NEW FAUCETS, NEW TOILETS, AND A NEW WALK-IN SHOWER in the primary ensuite. Enjoy STAINLESS STEEL APPLIANCES, IN-SUITE LAUNDRY, 1 outdoor parking stall, and plenty of visitor parking. CONDO FEES include HEAT, WATER/sewer & more. Extras include an EXTENDABLE KITCHEN ISLAND, WINDOW A/C UNIT, AND 50" TV WITH WALL MOUNT. Pet-free & Smoke-free unit. Building is PET-FRIENDLY with board approval. Close to schools, parks, transit, shopping, restaurants, banks, cinema, Terwillegar Recreation Centre & Anthony Henday. Beautifully updated, a great place to call home!
For sale
C$194,900
9363 Simpson Dr NW #1432, Edmonton, AB T6R 0N2
2beds
920sqft
Apartment, Lowrise Apartment
Built in 2008
-- sqft lot
$-- Zestimate®
C$212/sqft
C$-- HOA
What's special
Spacious open-concept layoutFresh paintNew luxury vinyl flooringUpdated baseboardsNew lighting and fixturesNew faucetsNew toilets
- 5 hours |
- 1 |
- 0 |
Zillow last checked:
Listing updated:
Listed by:
Galina Mironova,
Sterling Real Estate
Source: RAE,MLS®#: E4504770
Facts & features
Interior
Bedrooms & bathrooms
- Bedrooms: 2
- Bathrooms: 2
- Full bathrooms: 2
Primary bedroom
- Level: Main
Heating
- In Floor Heat System, Natural Gas
Cooling
- Air Conditioner-Window
Appliances
- Included: Dishwasher-Built-In, Exhaust Fan, Refrigerator, Washer/Dryer Stacked, Electric Stove, See Remarks
Features
- No Animal Home, No Smoking Home, Vaulted Ceiling(s)
- Flooring: Vinyl Plank
- Windows: Window Coverings, Curtains and Blinds
- Basement: None, No Basement
Interior area
- Total structure area: 920
- Total interior livable area: 920 sqft
Video & virtual tour
Property
Parking
- Parking features: Stall
Features
- Levels: Single Level Apartment,1
- Exterior features: Playground Nearby
Lot
- Size: 1,120 Square Feet
- Features: Playground Nearby, Near Public Transit, Schools, Shopping Nearby, See Remarks, Public Transportation
Details
- Other equipment: TV Wall Mount, Intercom
Construction
Type & style
- Home type: Apartment
- Property subtype: Apartment, Lowrise Apartment
- Attached to another structure: Yes
Materials
- Foundation: Concrete Perimeter
- Roof: Asphalt
Condition
- Year built: 2008
Community & HOA
Community
- Features: Fitness Center, Intercom, No Animal Home, No Smoking Home, Recreation Room/Centre, Social Rooms, Vaulted Ceiling, See Remarks, Exercise Room
- Security: Security Door, Fire Sprinkler System, Sprinkler System-Fire
HOA
- Has HOA: Yes
- Services included: Amenities w/Condo, Exterior Maintenance, Heat, Insur. for Common Areas, Professional Management, Reserve Fund Contribution, Utilities Common Areas, Water/Sewer, See Remarks
Location
- Region: Edmonton
Financial & listing details
- Price per square foot: C$212/sqft
- Date on market: 8/20/2026
- Ownership: Private
Price history
Price history is unavailable.
Public tax history
Tax history is unavailable.
Climate risks
Neighborhood: Terwillegar Heights
Nearby schools
GreatSchools rating
No schools nearby
We couldn't find any schools near this home.
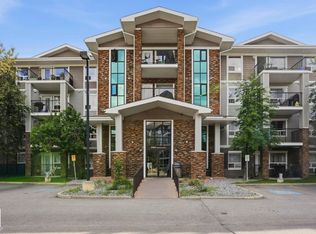
- C$256,9002 bd2 ba1.3k sqft9363 Simpson Dr NW #1223, Edmonton, AB T6R0N2For Sale
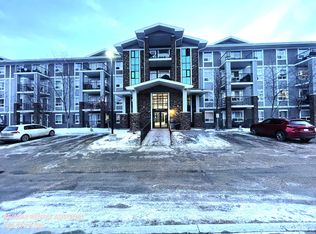
- C$--2 bd2 ba1.1k sqft9363 Simpson Dr NW UNIT 1131, Edmonton, AB T6R0N2Off Market

- C$169,4002 bd2 ba835 sqft9363 Simpson Dr NW #1111, Edmonton, AB T6R0N2For Sale
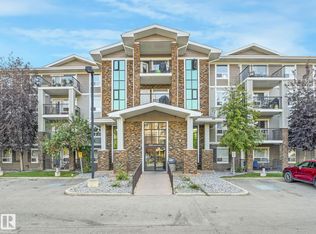
- C$184,9002 bd2 ba831 sqft9363 Simpson Dr NW #1437, Edmonton, AB T6R0N2For Sale
- C$--2 bd2 ba1.2k sqft9363 Simpson Dr NW #1431, Edmonton, AB T6R0N2Off Market
- C$1,6502 bd2 ba893 sqft9363 Simpson Dr NW #1322, Edmonton, AB T6R0N2For Rent
- C$--2 bd2 ba1.3k sqft9363 Simpson Dr NW #1408, Edmonton, AB T6R0N2Off Market
- C$199,9002 bd2 ba1k sqft9357 Simpson Dr NW #2115, Edmonton, AB T6R0N3For Sale
Similar homes
- C$189,9002 bd2 ba773 sqftMacTaggart Ridge Gate, Edmonton, AB T6R 0W3For Sale
 MLS ID #E4504716, Paul S Lamba, MaxWell Polaris. RAE
 - C$204,2002 bd2 ba760 sqftInfusion, Edmonton, AB T6W 0J4For Sale
 MLS ID #E4504701, Catherine Manigo, MaxWell Challenge Realty. RAE
 - C$184,9002 bd2 ba831 sqftPark Place Terwillegar Terrace, Edmonton, AB T6R 0N2For SaleMLS ID #E4487566, Mike Sheret, REMAX River City. RAE
- C$169,4002 bd2 ba835 sqftPark Place Terwillegar Terrace, Edmonton, AB T6R 0N2For SaleMLS ID #E4478540, Jill Micklich, Rimrock Real Estate. RAE
- C$199,9992 bd2 ba858 sqftPark Place South Terwillegar, Edmonton, AB T6R 0M1For SaleMLS ID #E4484943, Michael Pino, RE/MAX Elite. RAE
- C$188,0002 bd2 ba834 sqftPark Place South Terwillegar, Edmonton, AB T6R 0M1For SaleMLS ID #E4500039, Pearl Douglas, Sable Realty. RAE
- C$189,0002 bd2 ba756 sqftMacTaggart Ridge Gate, Edmonton, AB T6R 0W3For SaleMLS ID #E4500958, Chun Yuan, Initia Property Management. RAE
- C$199,9002 bd2 ba856 sqftPark Place South Terwillegar, Edmonton, AB T6R 0M1For SaleMLS ID #E4484863, Faisal Rajan, MaxWell Progressive. RAE
- C$210,0002 bd2 ba877 sqftPark Place South Terwillegar, Edmonton, AB T6R 0M1For SaleMLS ID #E4497096, Rachel S Fung, MaxWell Polaris. RAE
- C$185,0002 bd2 ba720 sqftMacTaggart Ridge Gate, Edmonton, AB T6R 0W3For SaleMLS ID #E4502516, Pinder Dhindsa, Century 21 Leading. RAE
- C$199,9002 bd2 ba797 sqftWindermere Village, Edmonton, AB T6W 2C3For SaleMLS ID #E4494552, . Daljeet Singh, Nationwide Realty Corp. RAE
- C$204,9002 bd2 ba1.1k sqftOspin Terrace, Edmonton, AB T6R 0R6For SaleMLS ID #E4477623, Kamran Amjad, MaxWell Progressive. RAE
- C$214,9002 bd2 ba1.1k sqftOspin Terrace, Edmonton, AB T6R 0R6For SaleMLS ID #E4475019, Kamran Amjad, MaxWell Progressive. RAE
- C$229,0002 bd2 ba1k sqftPark Place South Terwillegar, Edmonton, AB T6R 0M1For SaleMLS ID #E4495064, Tammy Jensen, Royal Lepage Network Realty Corp.. RAE
- C$199,9002 bd2 ba840 sqftElements At Windermere, Edmonton, AB T6W 2P2For SaleMLS ID #E4497144, Keith Halabi, Real Broker. RAE
- C$229,9002 bd2 ba1k sqftPark Place South Terwillegar, Edmonton, AB T6R 0M1For SaleMLS ID #E4486948, Shiv Kher, MaxWell Polaris. RAE
- C$231,0002 bd2 ba979 sqftPark Place South Terwillegar, Edmonton, AB T6R 0M1For SaleMLS ID #E4497074, Dragic Janjic, REMAX River City. RAE
- C$179,9002 bd2 ba708 sqftElements at Willowhaven, Edmonton, AB T6X 2A8For SaleMLS ID #E4504213, Ashlee Agrey-Dunville, Hope Street Real Estate Corp. RAE
- C$239,9002 bd2 ba968 sqftMacTaggart Ridge Gate, Edmonton, AB T6R 0W3For SaleMLS ID #E4502427, Tiebo Cai, Century 21 Masters. RAE
- C$199,5002 bd2 ba785 sqftElements At Windermere, Edmonton, AB T6W 2P2For SaleMLS ID #E4498460, Joseph Yisak, MaxWell Devonshire Realty. RAE
