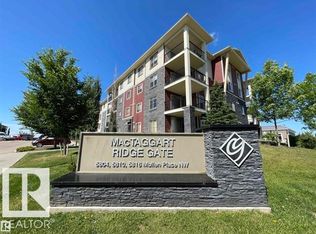
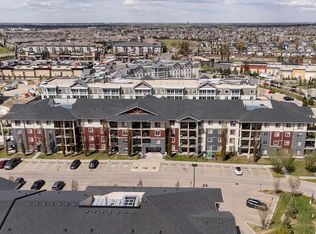
ONE OF THE BEST LOCATIONS YOU CAN THINK OF! Welcome to sought after MacTaggart Ridge Gate! This bright & beautifully maintained condo offers the perfect blend of comfort, convenience & lifestyle in one of Edmonton’s most DESIRABLE COMMUNITIES. Featuring 2 spacious bedrooms & 2 full baths including a PRIVATE ENSUITE, the thoughtfully designed layout provides ideal separation for roommates, professionals or guests. The open concept living & dining area is filled with natural light and flows into a functional kitchen with ample cabinetry & prep space. Enjoy your PRIVATE BALCONY, IN-SUITE LAUNDRY & secure UNDERGROUND PARKING. Located in a well maintained bldg with ELEVATOR access, this home is minutes from schools, shopping, FRESON BROS, restaurants, TERWILLEGAR REC CENTRE & LEGER TRANSIT CENTRE with quick access to Anthony Henday. Excellent opportunity for first time buyers, students, professionals or investors seeking low maintenance living in SW Edmonton.
For sale
C$199,900
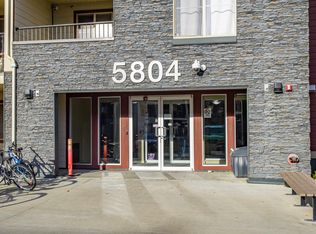
5804 Mullen Pl NW #220, Edmonton, AB T6R 0W3
2beds
773sqft
Apartment, Lowrise Apartment
Built in 2016
-- sqft lot
$-- Zestimate®
C$259/sqft
C$-- HOA
What's special
Private balconyIn-suite laundry
- 74 days |
- 3 |
- 0 |
Zillow last checked:
Listing updated:
Listed by:
Paul S Lamba,
MaxWell Polaris
Source: RAE,MLS®#: E4487787
Facts & features
Interior
Bedrooms & bathrooms
- Bedrooms: 2
- Bathrooms: 2
- Full bathrooms: 2
Primary bedroom
- Level: Main
Heating
- Hot Water, Natural Gas
Appliances
- Included: Dishwasher-Built-In, Dryer, Refrigerator, Electric Stove, Washer
Features
- Flooring: Carpet, Linoleum
- Windows: Window Coverings
- Basement: None, No Basement
Interior area
- Total structure area: 773
- Total interior livable area: 773.07 sqft
Video & virtual tour
Property
Parking
- Total spaces: 1
- Parking features: Stall, Underground, Guest, Parking-Visitor
Features
- Levels: Single Level Apartment,1
- Patio & porch: Deck
- Exterior features: Low Maintenance Landscape, Playground Nearby
Lot
- Size: 788 Square Feet
- Features: Flat Site, Near Golf Course, Low Maintenance Landscape, Park/Reserve, Playground Nearby, Near Public Transit, Schools, Shopping Nearby, Golf Nearby, Public Transportation
Details
- Other equipment: Intercom
Construction
Type & style
- Home type: Apartment
- Property subtype: Apartment, Lowrise Apartment
- Attached to another structure: Yes
Materials
- Foundation: Concrete Perimeter
- Roof: Asphalt
Condition
- Year built: 2016
Community & HOA
Community
- Features: Deck, Intercom
- Security: Security Door
HOA
- Has HOA: Yes
- Services included: Amenities w/Condo, Exterior Maintenance, Heat, Insur. for Common Areas, Janitorial Common Areas, Parking, Utilities Common Areas, Water/Sewer
Location
- Region: Edmonton
Financial & listing details
- Price per square foot: C$259/sqft
- Date on market: 5/14/2026
- Ownership: Private
Paul S Lamba
Paul S Lamba
By pressing Contact Agent, you agree that the real estate professional identified above may call/text you about your search, which may involve use of automated means and pre-recorded/artificial voices. You don't need to consent as a condition of buying any property, goods, or services. Message/data rates may apply. You also agree to our Terms of Use. Zillow does not endorse any real estate professionals. We may share information about your recent and future site activity with your agent to help them understand what you're looking for in a home.
Price history
Price history is unavailable.
Public tax history
Tax history is unavailable.
Climate risks
Neighborhood: Terwillegar Heights
Nearby schools
GreatSchools rating
No schools nearby
We couldn't find any schools near this home.
- C$236,8002 bd2 ba968 sqft5804 Mullen Pl NW #319, Edmonton, AB T6R0W3For Sale
- C$219,9003 bd2 ba933 sqft5804 Mullen Pl NW #409, Edmonton, AB T6R0W3For Sale
- C$239,0002 bd2 ba968 sqft5804 Mullen Pl NW #201, Edmonton, AB T6R0W3For Sale
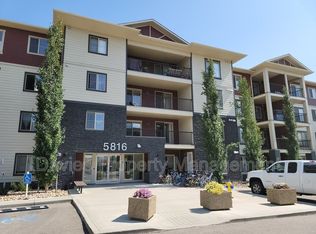
- C$--2 bd2 ba697 sqft5816 Mullen Pl NW #408, Edmonton, AB T6R0W3Off Market
- C$--1 bd1 ba800 sqft5816 Mullen Pl NW #204, Edmonton, AB T6R0W3Off Market
- C$--2 bd2 ba-- sqft5816 Mullen Pl NW #314, Edmonton, AB T6R0W3Off Market
- C$--2 bd2 ba-- sqft5816 Mullen Pl NW #1A, Edmonton, AB T6R0W3Off Market
- C$189,0002 bd2 ba756 sqft5816 Mullen Pl NW #219, Edmonton, AB T6R0W3For Sale
Similar homes
- C$219,9003 bd2 ba933 sqftMacTaggart Ridge Gate, Edmonton, AB T6R 0W3For SaleMLS ID #E4489663, Amy Long, Real Broker. RAE
- C$225,0003 bd2 ba837 sqftMacTaggart Ridge Gate, Edmonton, AB T6R 0W3For Sale
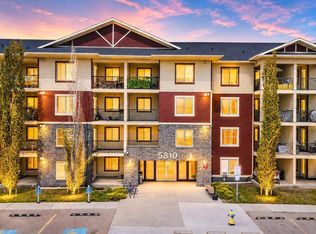 MLS ID #E4489952, Akash Mehta, MaxWell Polaris. RAE
 - C$199,9992 bd2 ba858 sqftPark Place South Terwillegar, Edmonton, AB T6R 0M1For Sale
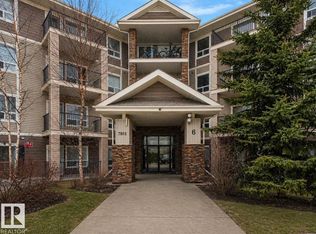 MLS ID #E4484943, Michael Pino, RE/MAX Elite. RAE
 - C$215,0002 bd2 ba877 sqftPark Place South Terwillegar, Edmonton, AB T6R 0M1For Sale
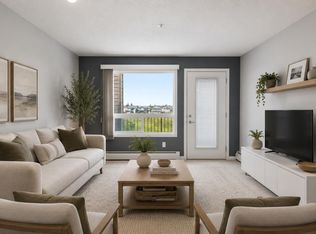 MLS ID #E4497096, Rachel S Fung, MaxWell Polaris. RAE
 - C$195,0002 bd2 ba831 sqftPark Place Terwillegar Terrace, Edmonton, AB T6R 0N2For SaleMLS ID #E4487566, Mike Sheret, REMAX River City. RAE
- C$224,7002 bd2 ba971 sqftPark Place South Terwillegar, Edmonton, AB T6R 0M1For SaleMLS ID #E4492157, Rob D Jastrzebski, Exp Realty. RAE
- C$189,9002 bd2 ba838 sqftOspin Terrace, Edmonton, AB T6R 0R6For SaleMLS ID #E4490580, Clint L Hogg, Sable Realty. RAE
- C$189,9002 bd2 ba827 sqftPark Place (Ellerslie), Edmonton, AB T6X 1J9For SaleMLS ID #E4500387, . Manjeet Singh, Venus Realty. RAE
- C$184,9002 bd2 ba828 sqftPark Place (Ellerslie), Edmonton, AB T6X 1J9For SaleMLS ID #E4500618, Chris Squires, Realty Unleashed Inc. RAE
- C$199,9002 bd2 ba919 sqftHeritage Landing, Edmonton, AB T6W 2A2For SaleMLS ID #E4497111, Christy M Cantera, Real Broker. RAE
- C$206,9982 bd2 ba759 sqftRutherford Landing, Edmonton, AB T6W 2Y1For SaleMLS ID #E4489553, Gurpreet S Ghatehora, Royal Lepage Arteam Realty. RAE
- C$199,5002 bd2 ba785 sqftElements At Windermere, Edmonton, AB T6W 2P2For SaleMLS ID #E4498460, Joseph Yisak, MaxWell Devonshire Realty. RAE
- C$199,9002 bd2 ba797 sqftWindermere Village, Edmonton, AB T6W 2C3For SaleMLS ID #E4494552, . Daljeet Singh, Nationwide Realty Corp. RAE
- C$229,9002 bd2 ba1k sqftPark Place South Terwillegar, Edmonton, AB T6R 0M1For SaleMLS ID #E4486948, Shiv Kher, MaxWell Polaris. RAE
- C$213,0002 bd2 ba820 sqftRutherford Landing, Edmonton, AB T6W 2X9For SaleMLS ID #E4489838, Ryan P Dutka, REMAX River City. RAE
- C$208,8002 bd2 ba906 sqftElements At Windermere, Edmonton, AB T6W 2P2For SaleMLS ID #E4497144, Keith Halabi, Real Broker. RAE
- C$189,9002 bd2 ba836 sqftHeritage Landing, Edmonton, AB T6W 2A2For SaleMLS ID #E4497126, Brandon M Lai, RE/MAX Elite. RAE
- C$169,4002 bd2 ba835 sqftPark Place Terwillegar Terrace, Edmonton, AB T6R 0N2For SaleMLS ID #E4478540, Jill Micklich, Rimrock Real Estate. RAE
- C$195,0002 bd2 ba759 sqftHeritage Valley Station, Edmonton, AB T6W 3L6For SaleMLS ID #E4485483, Tanveer Minhas, Royal LePage METRO. RAE
- C$209,0002 bd2 ba795 sqftMonticello The, Edmonton, AB T6J 7J8For SaleMLS ID #E4496422, Glen Ramkissoon, REMAX River City. RAE
