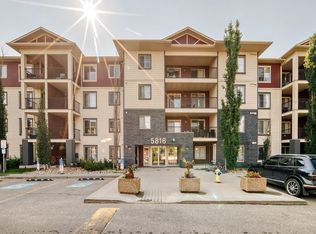
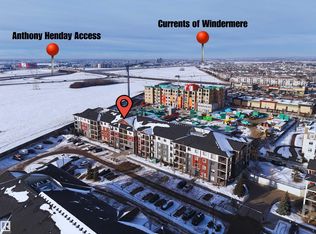
South-facing and filled with natural light, this 3-bed, 2-bath condo is a smart pick for first-time buyers or investors. An open-concept layout connects the modern kitchen—complete with ample cabinetry and a handy breakfast bar—to a spacious, sunlit living room that opens onto a private balcony. The primary bedroom features a full ensuite for added privacy, while the second bedroom is steps from the second full bath. In-suite laundry and a heated underground parking stall add everyday convenience. Set in a prime location close to shopping, restaurants, parks, and public transit, this home blends contemporary comfort with unbeatable accessibility.
For sale
C$239,000
5804 Mullen Pl NW #201, Edmonton, AB T6R 0W3
2beds
968sqft
Apartment, Lowrise Apartment
Built in 2016
-- sqft lot
$-- Zestimate®
C$247/sqft
C$-- HOA
What's special
Filled with natural lightOpen-concept layoutModern kitchenAmple cabinetryHandy breakfast barPrivate balconyIn-suite laundry
- 266 days |
- 2 |
- 0 |
Zillow last checked:
Listing updated:
Listed by:
Zamir Hussain,
Century 21 All Stars Realty Ltd
Source: RAE,MLS®#: E4465225
Facts & features
Interior
Bedrooms & bathrooms
- Bedrooms: 2
- Bathrooms: 2
- Full bathrooms: 2
Primary bedroom
- Level: Above Grade
Heating
- Baseboard, Hot Water, Natural Gas
Appliances
- Included: Dishwasher-Built-In, Dryer, Exhaust Fan, Refrigerator, Electric Stove, Washer
Features
- No Animal Home, No Smoking Home
- Flooring: Carpet, Linoleum
- Windows: Vinyl Windows
- Basement: None, No Basement
Interior area
- Total structure area: 968
- Total interior livable area: 968.76 sqft
Video & virtual tour
Property
Parking
- Total spaces: 1
- Parking features: Heated Garage, Underground
Features
- Levels: Single Level Apartment,1
- Exterior features: Playground Nearby
- Fencing: Fenced
Lot
- Size: 997 Square Feet
- Features: Airport Nearby, Flat Site, Level, Playground Nearby, Shopping Nearby
- Topography: Level
Construction
Type & style
- Home type: Apartment
- Property subtype: Apartment, Lowrise Apartment
- Attached to another structure: Yes
Materials
- Foundation: Concrete Perimeter
- Roof: Asphalt
Condition
- Year built: 2016
Community & HOA
Community
- Features: No Animal Home, No Smoking Home, Social Rooms
HOA
- Has HOA: Yes
- Amenities included: Recreation Facility
- Services included: Amenities w/Condo, Exterior Maintenance, Heat, Insur. for Common Areas, Janitorial Common Areas, Landscape/Snow Removal, Parking, Professional Management, Reserve Fund Contribution, Utilities Common Areas, Water/Sewer
Location
- Region: Edmonton
Financial & listing details
- Price per square foot: C$247/sqft
- Date on market: 11/9/2025
- Ownership: Private
- Road surface type: Paved Lane
Zamir Hussain
Zamir Hussain
By pressing Contact Agent, you agree that the real estate professional identified above may call/text you about your search, which may involve use of automated means and pre-recorded/artificial voices. You don't need to consent as a condition of buying any property, goods, or services. Message/data rates may apply. You also agree to our Terms of Use. Zillow does not endorse any real estate professionals. We may share information about your recent and future site activity with your agent to help them understand what you're looking for in a home.
Price history
Price history is unavailable.
Public tax history
Tax history is unavailable.
Climate risks
Neighborhood: Terwillegar Heights
Nearby schools
GreatSchools rating
No schools nearby
We couldn't find any schools near this home.
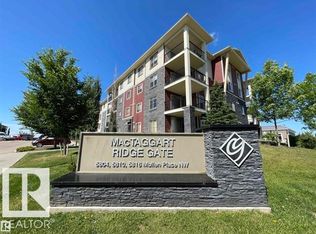
- C$236,8002 bd2 ba968 sqft5804 Mullen Pl NW #319, Edmonton, AB T6R0W3For Sale
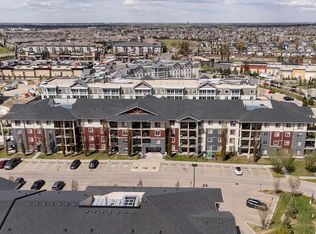
- C$219,9003 bd2 ba933 sqft5804 Mullen Pl NW #409, Edmonton, AB T6R0W3For Sale
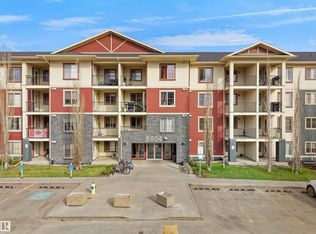
- C$197,5002 bd2 ba773 sqft5804 Mullen Pl NW #220, Edmonton, AB T6R0W3For Sale
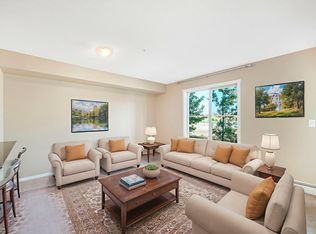
- C$--2 bd1 ba-- sqft5810 Mullen Pl NW #211, Edmonton, AB T6R0W3Off Market
- C$--2 bd2 ba690 sqft5804 Mullen Pl NW #216, Edmonton, AB T6R0W3Off Market
- C$--2 bd2 ba900 sqft5816 Mullen Pl NW, Edmonton, AB T6R0W3Off Market
- C$189,0002 bd2 ba756 sqft5816 Mullen Pl NW #219, Edmonton, AB T6R0W3For Sale
- C$205,0002 bd2 ba761 sqft5816 Mullen Pl NW #320, Edmonton, AB T6R0W3For Sale
Similar homes
- C$189,0002 bd2 ba756 sqftMacTaggart Ridge Gate, Edmonton, AB T6R 0W3For Sale
 MLS ID #E4500958, Chun Yuan, Initia Property Management. RAE
 - C$225,0003 bd2 ba838 sqftMacTaggart Ridge Gate, Edmonton, AB T6R 0W3For Sale
 MLS ID #E4471726, Eddie J Castillo, Exp Realty. RAE
 - C$199,9002 bd2 ba762 sqftMacTaggart Ridge Gate, Edmonton, AB T6R 0W3For Sale
 MLS ID #E4497153, Brian R Ray, Exp Realty. RAE
 - C$231,0002 bd2 ba979 sqftPark Place South Terwillegar, Edmonton, AB T6R 0M1For Sale
 MLS ID #E4497074, Dragic Janjic, REMAX River City. RAE
 - C$244,0002 bd2 ba1k sqftPark Place South Terwillegar, Edmonton, AB T6R 0M1For SaleMLS ID #E4492737, Fan Yang, Mozaic Realty Group. RAE
- C$199,0002 bd2 ba834 sqftPark Place South Terwillegar, Edmonton, AB T6R 0M1For SaleMLS ID #E4500039, Pearl Douglas, Sable Realty. RAE
- C$229,9002 bd2 ba936 sqftElement At MacEwan, Edmonton, AB T6W 0B5For SaleMLS ID #E4497204, Rinku Joseph, MaxWell Devonshire Realty. RAE
- C$199,9002 bd2 ba856 sqftPark Place South Terwillegar, Edmonton, AB T6R 0M1For SaleMLS ID #E4484863, Faisal Rajan, MaxWell Progressive. RAE
- C$265,9002 bd1 ba799 sqftWaterstone, Edmonton, AB T6R 0S5For SaleMLS ID #E4499713, Madeline M Sarafinchan, Jayman Realty (Edm.) Inc. RAE
- C$216,0002 bd2 ba1k sqftCreekwood Landing I, Edmonton, AB T6W 3L5For SaleMLS ID #E4500412, Prabin Shrestha, Royal LePage Noralta Real Estate. RAE
- C$245,0002 bd2 ba853 sqftSouthwinds in Summerside, Edmonton, AB T6X 0Z4For SaleMLS ID #E4500083, Fan Yang, Mozaic Realty Group. RAE
- C$190,0002 bd2 ba759 sqftRutherford Landing, Edmonton, AB T6W 2Y1For SaleMLS ID #E4501204, Justin Batiuk, Sable Realty. RAE
- C$214,9002 bd2 ba841 sqftRutherford Landing, Edmonton, AB T6W 2Y2For SaleMLS ID #E4484985, Rob W Coble, RE/MAX Elite. RAE
- C$179,0002 bd2 ba833 sqftPark Place South Terwillegar, Edmonton, AB T6R 0M1For SaleMLS ID #E4487355, Steve Chun, RE/MAX Elite. RAE
- C$219,9002 bd2 ba956 sqftHeritage Landing, Edmonton, AB T6W 2A2For SaleMLS ID #E4493071, Maya Naaman, Exp Realty. RAE
- C$175,0002 bd2 ba758 sqftHeritage Valley Station, Edmonton, AB T6W 3L6For SaleMLS ID #E4501249, Paul S Lamba, MaxWell Polaris. RAE
- C$250,0002 bd2 ba1k sqftSienna Point, Edmonton, AB T6L 7E7For SaleMLS ID #E4500189, Richard B Wallman, RE/MAX Real Estate. RAE
- C$225,0002 bd2 ba1.1k sqftRutherford Village, Edmonton, AB T6W 1T1For SaleMLS ID #E4482506, Anna Kreamer, Real Broker. RAE
- C$204,9002 bd2 ba840 sqftHeritage Landing, Edmonton, AB T6W 2A2For SaleMLS ID #E4493286, Ash H Somani, RE/MAX Rental Advisors. RAE
- C$214,9002 bd2 ba940 sqftTradition At Southbrook The, Edmonton, AB T6W 1T7For SaleMLS ID #E4494884, Mahmoodur Rahman, MaxWell Progressive. RAE
