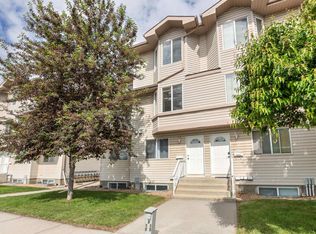
This beautiful 2 bedroom plus den condo has just been cleaned, painted and has had the carpets cleaned. Move in ready with all the features that make a home comfortable. The kitchen is in the center of all the action. The eating bar overlooks a spacious living room complete with gas fireplace and access to a large balcony. This 4th floor balcony has great views to the east, south and west. back inside is a cozy dining room adjacent is the primary suite with full ensuite bath and walk in closet! For those who work from home the den offers the privacy needed to focus and get things done. A hallway takes you past the closet, to the laundry room and past that a full bath and the 2nd spacious bedroom. The building has an amenity room plus a separate entertainment building complete with sauna, pool table, private rooms for entertaining. The location is great (50st & 28ave) with Hospital, Police, small strip centers and Millwoods Town Center within blocks. Transportation is a breeze with major roads, bus & LRT.
For sale
C$250,000
237 Youville Dr E #413, Edmonton, AB T6L 7E7
2beds
1,072sqft
Apartment, Lowrise Apartment
Built in 2000
-- sqft lot
$-- Zestimate®
C$233/sqft
C$-- HOA
What's special
Eating barGas fireplaceLarge balconyCozy dining roomLaundry room
- 18 days |
- 11 |
- 0 |
Zillow last checked:
Listing updated:
Listed by:
Richard B Wallman,
RE/MAX Real Estate
Source: RAE,MLS®#: E4500189
Facts & features
Interior
Bedrooms & bathrooms
- Bedrooms: 2
- Bathrooms: 2
- Full bathrooms: 2
Primary bedroom
- Level: Main
Heating
- Fan Coil, Natural Gas
Appliances
- Included: Dishwasher-Built-In, Exhaust Fan, Refrigerator, Washer/Dryer Stacked, Electric Stove
Features
- Guest Suite, Television Connection
- Flooring: Carpet, Linoleum
- Basement: None, No Basement
- Fireplace features: Gas
Interior area
- Total structure area: 1,072
- Total interior livable area: 1,072 sqft
Video & virtual tour
Property
Parking
- Parking features: Heated Garage, Underground, Guest, Parking-Visitor
Features
- Levels: Single Level Apartment,5
- Exterior features: Exterior Walls- 2"x6"
Lot
- Size: 1,040 Square Feet
- Features: Corner Lot, Flat Site, Near Public Transit, Schools, Shopping Nearby, Public Transportation
- Residential vegetation: Fruit Trees/Shrubs
Construction
Type & style
- Home type: Apartment
- Property subtype: Apartment, Lowrise Apartment
- Attached to another structure: Yes
Materials
- Foundation: Slab
- Roof: Asphalt
Condition
- Year built: 2000
Community & HOA
Community
- Features: Exterior Walls- 2"x6", Guest Suite, Party Room, Social Rooms, Television Connection
- Security: Security Door
- Senior community: Yes
HOA
- Has HOA: Yes
- Amenities included: Recreation Facility
- Services included: Amenities w/Condo, Exterior Maintenance, Insur. for Common Areas, Janitorial Common Areas, Landscape/Snow Removal, Parking, Professional Management, Reserve Fund Contribution, Utilities Common Areas
Location
- Region: Edmonton
Financial & listing details
- Price per square foot: C$233/sqft
- Date on market: 7/23/2026
- Ownership: Private
R
Richard B Wallman
By pressing Contact Agent, you agree that the real estate professional identified above may call/text you about your search, which may involve use of automated means and pre-recorded/artificial voices. You don't need to consent as a condition of buying any property, goods, or services. Message/data rates may apply. You also agree to our Terms of Use. Zillow does not endorse any real estate professionals. We may share information about your recent and future site activity with your agent to help them understand what you're looking for in a home.
Price history
Price history is unavailable.
Public tax history
Tax history is unavailable.
Climate risks
Neighborhood: Woodvale
Nearby schools
GreatSchools rating
No schools nearby
We couldn't find any schools near this home.
- C$199,0001 bd1 ba850 sqft237 Youville Dr E #314, Edmonton, AB T6L7E7For Sale

- C$249,9002 bd2 ba1.1k sqft237 Youville Dr E #310, Edmonton, AB T6L7E7For Sale
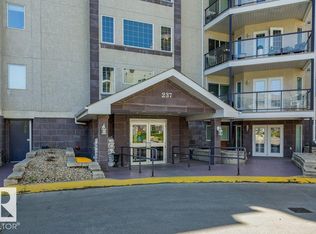
- C$189,8301 bd1 ba798 sqft237 Youville Dr E #209, Edmonton, AB T6L7E7For Sale

- C$--4 bd2 ba1.5k sqft603 Youville Dr E #99, Edmonton, AB T6L7E7Off Market
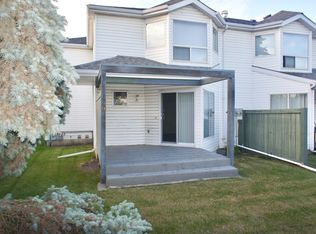
- C$--2 bd3 ba1.2k sqft140 Youville Dr E #1, Edmonton, AB T6L7E7Off Market
- C$--3 bd2 ba1k sqft1033 Youville Dr NW #29, Edmonton, AB T6L7E7Off Market
- C$329,9002 bd2 ba1.1k sqft211 Youville Dr E, Edmonton, AB T6L7E7For Sale
- C$169,9001 bd1 ba686 sqft2741 55th St NW #326, Edmonton, AB T6L7G7For Sale
Similar homes
- C$249,9003 bd2 ba1.1k sqftRiverbend Grande, Edmonton, AB T6R 2S7For Sale
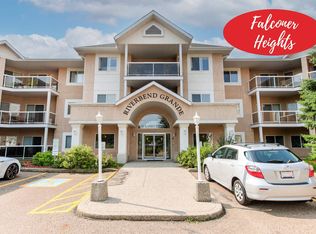 MLS ID #E4502590, Edward J Lastiwka, Royal LePage Noralta Real Estate. RAE
 - C$189,8301 bd1 ba798 sqftSienna Point, Edmonton, AB T6L 7E7For SaleMLS ID #E4500301, Nana Asante-Apeatu, Liv Real Estate. RAE
- C$157,5002 bd1 ba911 sqftMainstreet, Edmonton, AB T6L 6S6For Sale
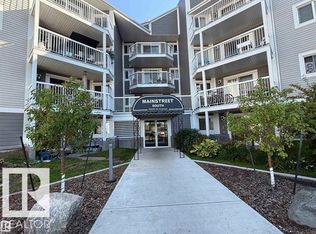 MLS ID #E4502649, Christopher D Greidanus, MaxWell Devonshire Realty. RAE
 - C$218,0002 bd2 ba1.2k sqftParadise Village, Edmonton, AB T6L 7G8For Sale
 MLS ID #E4495709, Biljana Ceklic, MaxWell Polaris. RAE
 - C$225,0002 bd2 ba859 sqftVillage On The Park, Edmonton, AB T6T 0H1For SaleMLS ID #E4498447, Gurkirat S Sran, MaxWell Polaris. RAE
- C$214,9002 bd2 ba904 sqftTradition At Southbrook The, Edmonton, AB T6W 0G1For SaleMLS ID #E4502645, Zul Sarangi, Homes & Gardens Real Estate Limited. RAE
- C$262,5002 bd2 ba1k sqftTradition At Southbrook The, Edmonton, AB T6W 0G1For SaleMLS ID #E4500899, Troy King, REMAX River City. RAE
- C$246,5001 bd2 ba1k sqftGlenora Mansion, Edmonton, AB T5N 4R9For SaleMLS ID #E4501948, Paul D Gravelle, MaxWell Progressive. RAE
- C$149,9002 bd1 ba914 sqftMainstreet South, Edmonton, AB T6L 7A8For SaleMLS ID #E4496053, Christopher D Greidanus, MaxWell Devonshire Realty. RAE
- C$225,0002 bd2 ba1.1k sqftRutherford Village, Edmonton, AB T6W 1T1For SaleMLS ID #E4501737, Anna Kreamer, Real Broker. RAE
- C$169,9001 bd1 ba686 sqftPlace At Lakeside, Edmonton, AB T6L 7G7For SaleMLS ID #E4498883, Lisa Leung, Royal LePage Noralta Real Estate. RAE
- C$225,0002 bd2 ba1k sqftRiverbend Grande, Edmonton, AB T6R 2S7For SaleMLS ID #E4500597, Laura Green, Royal LePage Noralta Real Estate. RAE
- C$295,0003 bd3 ba1.2k sqftAmbassador Place, Edmonton, AB T6L 7A2For SaleMLS ID #E4500155, Ralph D Henze, NOW Real Estate Group. RAE
- C$229,9002 bd2 ba936 sqftElement At MacEwan, Edmonton, AB T6W 0B5For SaleMLS ID #E4497204, Rinku Joseph, MaxWell Devonshire Realty. RAE
- C$232,9002 bd2 ba1k sqftPark Place South Terwillegar, Edmonton, AB T6R 0M1For SaleMLS ID #E4495064, Tammy Jensen, Royal Lepage Network Realty Corp.. RAE
- C$244,0002 bd2 ba1k sqftPark Place South Terwillegar, Edmonton, AB T6R 0M1For SaleMLS ID #E4492737, Fan Yang, Mozaic Realty Group. RAE
- C$269,9002 bd2 ba949 sqftBrownstones II, Edmonton, AB T6E 0X7For SaleMLS ID #E4494254, Henry Han, Century 21 Masters. RAE
- C$199,9002 bd2 ba759 sqftRutherford Landing, Edmonton, AB T6W 2Y1For SaleMLS ID #E4502051, Gurpreet S Ghatehora, E4 Realty. RAE
- C$262,5002 bd2 ba920 sqftVictoria Promenade, Edmonton, AB T5K 2G3For SaleMLS ID #E4486016, Michelle A Patterson Nipp, MaxWell Challenge Realty. RAE
- C$205,0002 bd2 ba948 sqftAspen Meadows, Edmonton, AB T6T 0E4For SaleMLS ID #E4488341, Sukhpal Brar, Sterling Real Estate. RAE
