LOCATION,LOCATION! in Blackmud Creek Area, Walkable to ALL AMENITIES. This Quiet, safe well managed complex tucked away from Traffic. Original Owner, very clean, well maintained home, no odors, non-smoker, no pets , pets acceptable with Management's permission, ALL AGE GROUPS WELCOME , Immaculate apartment , spacious Kitchen, Dining and living room w/GAS FIRE PLACE, neutral decor, large BALCONY.ALL APPLIANCES AND WINDOW COVERINGS INCLUDED, 2 SPACIOUS BEDROOMS+2 BATHS, Air-Conditioned, underground heated titled parking with storage-cage, low condo fees and Taxes, near shopping, School, public transport, short drive to freeways and Highway, Surrounded by PARKS AND PLAYGROUNDS. PRICED TO SELL AND READY TO MOVE IN. WILL NOT DISAPPOINT YOU SO COME AND VISIT BEFORE IT'S GONE! ONSITE GYMS, SOCIAL HALL AND GUEST SUIT TO RENT. Perfect for young families, Investors and Retirees !!!
For sale
C$214,900
2096 Blackmud Creek Dr SW #252, Edmonton, AB T6W 0G1
2beds
904sqft
Apartment, Lowrise Apartment
Built in 2007
-- sqft lot
$-- Zestimate®
C$238/sqft
C$-- HOA
What's special
Gas fire placeNeutral decorLarge balcony
- 1 day |
- 4 |
- 0 |
Zillow last checked:
Listing updated:
Listed by:
Zul Sarangi,
Homes & Gardens Real Estate Limited
Source: RAE,MLS®#: E4502645
Facts & features
Interior
Bedrooms & bathrooms
- Bedrooms: 2
- Bathrooms: 2
- Full bathrooms: 2
Primary bedroom
- Level: Main
Heating
- Fan Coil, Natural Gas
Cooling
- Air Conditioner, Air Conditioning-Central
Appliances
- Included: Dishwasher-Built-In, Dryer, Exhaust Fan, Microwave, Refrigerator, Electric Stove, Washer, See Remarks
Features
- Guest Suite, No Animal Home, No Smoking Home
- Flooring: Carpet, Ceramic Tile
- Windows: Window Coverings, Vinyl Windows
- Basement: None, No Basement
- Fireplace features: Gas
Interior area
- Total structure area: 904
- Total interior livable area: 904.18 sqft
Property
Parking
- Total spaces: 1
- Parking features: Heated Garage, Underground, Guest, Parking-Visitor
Features
- Levels: Single Level Apartment,1
- Exterior features: Landscaped, Playground Nearby
Lot
- Features: Airport Nearby, Landscaped, Playground Nearby, Near Public Transit, Schools, Shopping Nearby, See Remarks, Public Transportation
Construction
Type & style
- Home type: Apartment
- Property subtype: Apartment, Lowrise Apartment
- Attached to another structure: Yes
Materials
- Foundation: Concrete Perimeter
- Roof: Asphalt
Condition
- Year built: 2007
Community & HOA
Community
- Features: Guest Suite, No Animal Home, No Smoking Home, See Remarks
- Security: Secured Garage/Parking, Secured Parking
HOA
- Has HOA: Yes
- Amenities included: Recreation Facility
- Services included: Amenities w/Condo, Caretaker, Exterior Maintenance, Heat, Insur. for Common Areas, Janitorial Common Areas, Landscape/Snow Removal, Parking, Professional Management, Reserve Fund Contribution, Utilities Common Areas, Water/Sewer, See Remarks
Location
- Region: Edmonton
Financial & listing details
- Price per square foot: C$238/sqft
- Date on market: 8/7/2026
- Ownership: Private
Z
Zul Sarangi
By pressing Contact Agent, you agree that the real estate professional identified above may call/text you about your search, which may involve use of automated means and pre-recorded/artificial voices. You don't need to consent as a condition of buying any property, goods, or services. Message/data rates may apply. You also agree to our Terms of Use. Zillow does not endorse any real estate professionals. We may share information about your recent and future site activity with your agent to help them understand what you're looking for in a home.
Price history
Price history is unavailable.
Public tax history
Tax history is unavailable.
Climate risks
Neighborhood: Hertiage Valley
Nearby schools
GreatSchools rating
No schools nearby
We couldn't find any schools near this home.
- C$262,5002 bd2 ba1k sqft2096 Blackmud Creek Dr SW #353, Edmonton, AB T6W0G1For Sale

- C$217,5002 bd2 ba1k sqft2096 Blackmud Creek Dr SW #335, Edmonton, AB T6W0G1For Sale
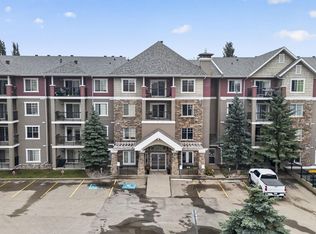
- C$234,9002 bd2 ba1.1k sqft2096 Blackmud Creek Dr SW #337, Edmonton, AB T6W0G1For Sale

- C$207,0002 bd2 ba862 sqft2098 Blackmud Creek Dr SW #123, Edmonton, AB T6W1T7For Sale
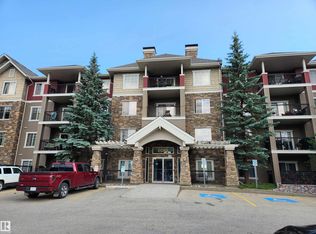
- C$219,9001 bd2 ba1.1k sqft2098 Blackmud Creek Dr SW #218, Edmonton, AB T6W1T7For Sale
- C$214,9002 bd2 ba940 sqft2098 Blackmud Creek Dr SW #311, Edmonton, AB T6W1T7For Sale
- C$189,9002 bd2 ba846 sqft2098 Blackmud Creek Dr SW #131, Edmonton, AB T6W1T7For Sale
- C$207,0002 bd2 ba849 sqft2098 Blackmud Creek Dr SW #125, Edmonton, AB T6W1T7For Sale
Similar homes
- C$262,5002 bd2 ba1k sqftTradition At Southbrook The, Edmonton, AB T6W 0G1For SaleMLS ID #E4500899, Troy King, REMAX River City. RAE
- C$225,0002 bd2 ba1.1k sqftRutherford Village, Edmonton, AB T6W 1T1For Sale
 MLS ID #E4501737, Anna Kreamer, Real Broker. RAE
 - C$199,9002 bd2 ba759 sqftRutherford Landing, Edmonton, AB T6W 2Y1For Sale
 MLS ID #E4502051, Gurpreet S Ghatehora, E4 Realty. RAE
 - C$189,9002 bd2 ba846 sqftTradition At Southbrook The, Edmonton, AB T6W 1T7For Sale
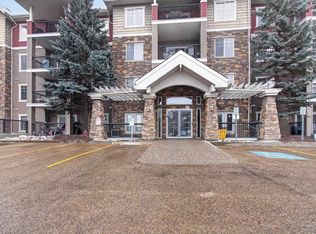 MLS ID #E4500693, Mansi Aggarwal, Century 21 Quantum Realty. RAE
 - C$219,9001 bd2 ba1.1k sqftTradition At Southbrook The, Edmonton, AB T6W 1T7For SaleMLS ID #E4500361, Martin Zhang, MaxWell Polaris. RAE
- C$229,9002 bd2 ba936 sqftElement At MacEwan, Edmonton, AB T6W 0B5For SaleMLS ID #E4497204, Rinku Joseph, MaxWell Devonshire Realty. RAE
- C$200,0002 bd2 ba842 sqftUptown Lofts, Edmonton, AB T5K 2Y2For SaleMLS ID #E4502521, Jason A Thomas, Royal Lepage Summit Realty. RAE
- C$194,9002 bd2 ba896 sqftMacewan Gardens, Edmonton, AB T6W 0C5For SaleMLS ID #E4497129, Wendy L Theberge, RE/MAX Elite. RAE
- C$250,0002 bd2 ba979 sqftSpirit Ridge At Rutherford, Edmonton, AB T6W 0B6For SaleMLS ID #E4499876, Anna Bello, Anna Bello Realty. RAE
- C$219,0002 bd2 ba930 sqftInfusion, Edmonton, AB T6W 0J4For SaleMLS ID #E4489325, Patricia Grover, RE/MAX Excellence. RAE
- C$204,9002 bd2 ba839 sqftHeritage Landing, Edmonton, AB T6W 2A2For SaleMLS ID #E4486133, Deepak Arora, Liv Real Estate. RAE
- C$229,0002 bd2 ba847 sqftGrande Lewis Estates, Edmonton, AB T5T 6X6For SaleMLS ID #E4502666, Vincent Hong, Coldwell Banker Mountain Central. RAE
- C$224,9002 bd2 ba1k sqftWalker Lake Gate, Edmonton, AB T6X 2C6For SaleMLS ID #E4499124, Kapil Bajaj, MaxWell Polaris. RAE
- C$199,9002 bd2 ba919 sqftHeritage Landing, Edmonton, AB T6W 2A2For SaleMLS ID #E4497111, Christy M Cantera, Real Broker. RAE
- C$190,0002 bd2 ba886 sqftMacewan Village, Edmonton, AB T6W 1N3For SaleMLS ID #E4491567, Natalie M MacQuarrie, Royal LePage Premier Real Estate. RAE
- C$249,9003 bd2 ba1.1k sqftRiverbend Grande, Edmonton, AB T6R 2S7For SaleMLS ID #E4502590, Edward J Lastiwka, Royal LePage Noralta Real Estate. RAE
- C$199,9001 bd2 ba940 sqftHeritage Valley Estates, Edmonton, AB T6W 1R9For SaleMLS ID #E4487926, Sharon C Ryan, RE/MAX Elite. RAE
- C$189,9002 bd2 ba836 sqftHeritage Landing, Edmonton, AB T6W 2A2For SaleMLS ID #E4497126, Brandon M Lai, RE/MAX Elite. RAE
- C$209,9002 bd2 ba825 sqftAurora Greens, Edmonton, AB T6X 2E6For SaleMLS ID #E4491407, Ketan Asodariya, Exp Realty. RAE
- C$221,0002 bd2 ba764 sqftAurora Greens, Edmonton, AB T6X 2E6For SaleMLS ID #E4495631, Ajay Sharma, Sterling Real Estate. RAE
