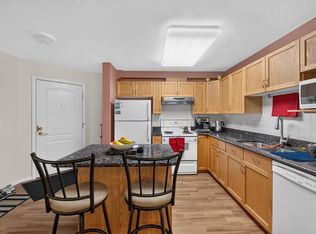
Welcome to this bright and beautifully cared-for corner unit on the main floor in the heart of MacEwan! This condo features a corner layout and includes 2 bedrooms, 2 bathrooms, a large, inviting balcony, along with 1 underground heated parking space and 1 surface parking space. This unit showcases the largest master suite. Upon entering, you'll immediately notice the open, luminous, and practical floor plan. One of the greatest advantages is the spacious balcony, which offers a high degree of privacy and overlooks the rear of the building. Elements at MacEwan is a well-maintained complex that provides additional amenities such as a social/party room and a fitness center. The location is excellent, just off 111th street and Henday, with easy access to plenty of shopping, public transportation, and the airport, along with quick and easy access to the LRT. Recently painted.
For sale
C$215,000
646 McAllister Loop SW #102, Edmonton, AB T6W 0B5
2beds
936sqft
Apartment, Lowrise Apartment
Built in 2005
-- sqft lot
$-- Zestimate®
C$230/sqft
C$-- HOA
What's special
Corner layoutLarge inviting balconyLargest master suite
- 2 hours
- 0
- 0
Zillow last checked:
Listing updated:
Listed by:
Rinku Joseph,
MaxWell Devonshire Realty
Source: RAE,MLS®#: E4513754
Facts & features
Interior
Bedrooms & bathrooms
- Bedrooms: 2
- Bathrooms: 2
- Full bathrooms: 2
Primary bedroom
- Level: Main
Heating
- Forced Air-1, Natural Gas
Appliances
- Included: Dishwasher-Built-In, Dryer, Microwave Hood Fan, Refrigerator, Electric Stove, Washer
Features
- No Animal Home, No Smoking Home
- Flooring: Carpet, Ceramic Tile, Laminate Flooring
- Basement: None, No Basement
Interior area
- Total structure area: 936
- Total interior livable area: 936.47 sqft
Property
Parking
- Parking features: Stall, Underground, Guest, Parking-Visitor
Features
- Levels: Single Level Apartment,4
- Exterior features: Landscaped, Playground Nearby
Lot
- Size: 899 Square Feet
- Features: Airport Nearby, Landscaped, Playground Nearby, Near Public Transit, Shopping Nearby, Public Transportation
Construction
Type & style
- Home type: Apartment
- Property subtype: Apartment, Lowrise Apartment
- Attached to another structure: Yes
Materials
- Foundation: Concrete Perimeter
- Roof: Asphalt
Condition
- Year built: 2005
Community & HOA
Community
- Features: No Animal Home, No Smoking Home, Party Room
HOA
- Has HOA: Yes
- Services included: Amenities w/Condo, Exterior Maintenance, Heat, Insur. for Common Areas, Parking, Professional Management, Reserve Fund Contribution, Utilities Common Areas, Water/Sewer
Location
- Region: Edmonton
Financial & listing details
- Price per square foot: C$230/sqft
- Date on market: 10/21/2026
- Ownership: Private
Price history
Price history is unavailable.
Public tax history
Tax history is unavailable.
Climate risks
Neighborhood: Hertiage Valley
Nearby schools
GreatSchools rating
No schools nearby
We couldn't find any schools near this home.
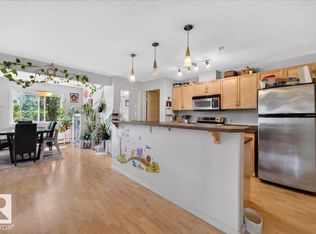
- C$225,8882 bd2 ba979 sqft646 McAllister Loop SW #227, Edmonton, AB T6W0B5For Sale
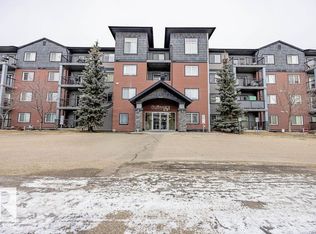
- C$159,9002 bd2 ba847 sqft646 McAllister Loop SW #122, Edmonton, AB T6W0B5For Sale
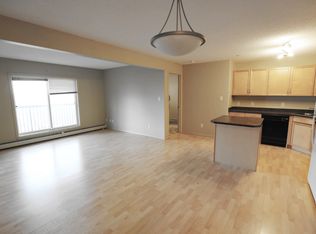
- C$--2 bd2 ba870 sqft646 McAllister Loop SW #326, Edmonton, AB T6W0B5Off Market
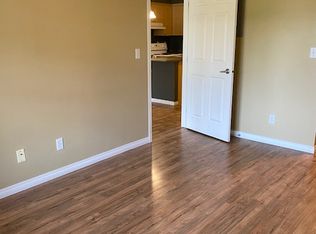
- C$--1 bd1 ba645 sqft636 McAllister Loop SW, Edmonton, AB T6W1N4Off Market
Similar homes
- C$165,0002 bd2 ba802 sqftMacewan Village, Edmonton, AB T6W 1N3For Sale
 MLS ID #E4513586, William Hickey, Real Broker. RAE
 - C$212,0002 bd1 ba919 sqftChateaux The, Edmonton, AB T6J 7C8For Sale
 MLS ID #E4513557, Eileen Alferez, CIR Realty. RAE
 - C$229,5552 bd2 ba880 sqftBlackburne Park, Edmonton, AB T6W 1M7For Sale
 MLS ID #E4512451, Mashal Vazir Muhammad, Exp Realty. RAE
 - C$224,7002 bd2 ba1k sqftTradition At Southbrook The, Edmonton, AB T6W 0G1For Sale
 MLS ID #E4508315, Tushar Mahajan, smartPRO Realty. RAE
