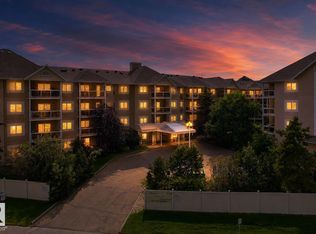
Welcome to this bright and spacious 2 bedroom, 1 bathroom condo in the heart of South Edmonton! Filled with natural light, this beautifully maintained home features a functional open-concept layout, updated kitchen countertops, & a generous private balcony, perfect for enjoying your morning coffee or relaxing at the end of the day. The unit includes a titled underground parking stall, convenient visitor parking available for guests, plus added peace of mind with security cameras in & around the building. Located in a quiet, walkable neighbourhood close by parks and green spaces, you’re just minutes from shopping, schools, restaurants, and everyday amenities. Enjoy quick access to Gateway Blvd, Calgary Trail, & Whitemud Drive, making commuting around the city easy and convenient. Residents also have access to a fitness centre, social room, and on-site car wash. Offering comfort, convenience, security, and low-maintenance living, this is a wonderful opportunity to own in a desirable community.
For sale
C$218,000
10421 42nd Ave NW #105, Edmonton, AB T6J 7C8
2beds
919sqft
Apartment, Lowrise Apartment
Built in 1997
-- sqft lot
$-- Zestimate®
C$237/sqft
C$-- HOA
What's special
Filled with natural lightFunctional open-concept layoutUpdated kitchen countertopsGenerous private balcony
- 1 day |
- 2 |
- 0 |
Zillow last checked:
Listing updated:
Listed by:
Eileen Alferez,
CIR Realty
Source: RAE,MLS®#: E4503625
Facts & features
Interior
Bedrooms & bathrooms
- Bedrooms: 2
- Bathrooms: 1
- Full bathrooms: 1
Primary bedroom
- Level: Main
Heating
- In Floor Heat System, Natural Gas
Appliances
- Included: Dishwasher-Built-In, Dryer, Exhaust Fan, Refrigerator, Gas Stove, Washer
Features
- Flooring: Carpet, See Remarks
- Basement: None, No Basement
Interior area
- Total structure area: 919
- Total interior livable area: 919.89 sqft
Video & virtual tour
Property
Parking
- Total spaces: 1
- Parking features: Underground, Guest, Parking-Visitor
Features
- Levels: Single Level Apartment,1
- Patio & porch: Patio
- Exterior features: Landscaped
Lot
- Size: 1,709 Square Feet
- Features: Airport Nearby, Landscaped, Schools, Shopping Nearby
Construction
Type & style
- Home type: Apartment
- Property subtype: Apartment, Lowrise Apartment
- Attached to another structure: Yes
Materials
- Foundation: Concrete Perimeter
- Roof: Asphalt,Fiberglass
Condition
- Year built: 1997
Community & HOA
Community
- Features: Car Wash, Fitness Center, Patio, Social Rooms, Exercise Room
- Security: Secured Garage/Parking, Security Door, Secured Parking
- Senior community: Yes
HOA
- Has HOA: Yes
- Services included: Amenities w/Condo, Landscape/Snow Removal, Parking, Reserve Fund Contribution, See Remarks
Location
- Region: Edmonton
Financial & listing details
- Price per square foot: C$237/sqft
- Date on market: 8/13/2026
- Ownership: Private
Price history
Price history is unavailable.
Public tax history
Tax history is unavailable.
Climate risks
Neighborhood: Rideau Park
Nearby schools
GreatSchools rating
No schools nearby
We couldn't find any schools near this home.
- C$211,9002 bd2 ba1.2k sqft10421 42nd Ave NW #208, Edmonton, AB T6J7C8For Sale

- C$139,0001 bd1 ba709 sqft10511 42nd Ave NW #110, Edmonton, AB T6J7G8For Sale

- C$189,0002 bd2 ba1.1k sqft10511 42nd Ave NW #124, Edmonton, AB T6J7G8For Sale

- C$219,0003 bd2 ba1.2k sqft10511 42nd Ave NW #101, Edmonton, AB T6J7G8For Sale
- C$--5 bd3 ba2.4k sqft10423 40th Ave NW, Edmonton, AB T6J6L1Off Market
- C$574,8003 bd3 ba1.7k sqft3813 104th St NW, Edmonton, AB T6J5S7For Sale
- C$--2 bd1 ba860 sqft4240 106th St NW #2, Edmonton, AB T6J2S4Off Market
- C$--2 bd1 ba860 sqft4240 106th St NW #D2E0E1688, Edmonton, AB T6J2S4Off Market
Similar homes
- C$211,9002 bd2 ba1.2k sqftChateaux The, Edmonton, AB T6J 7C8For SaleMLS ID #E4503920, Renee Y Brown, MaxWell Devonshire Realty. RAE
- C$219,0003 bd2 ba1.2k sqftGrande Whitemud, Edmonton, AB T6J 7G8For SaleMLS ID #E4503791, Martin Zhang, MaxWell Polaris. RAE
- C$247,8002 bd2 ba1k sqftSouthview Court, Edmonton, AB T6H 0R5For Sale
 MLS ID #E4503606, Melissa A Gee, RE/MAX Excellence. RAE
 - C$229,9002 bd2 ba1k sqftTudor Lane, Edmonton, AB T6J 3T5For Sale
 MLS ID #E4503523, Shauna Mudryk, REMAX River City. RAE
 - C$189,0002 bd2 ba1.1k sqftGrande Whitemud, Edmonton, AB T6J 7G8For SaleMLS ID #E4493377, Tim Taneja, smartPRO Realty. RAE
- C$225,0002 bd2 ba999 sqftSouthview Court, Edmonton, AB T6H 0R5For SaleMLS ID #E4499098, Constance Braun, Schmidt Realty Group Inc. RAE
- C$209,9002 bd2 ba1k sqftHeritage Mansion W, Edmonton, AB T6J 6R3For SaleMLS ID #E4499512, Sharon M Josey, REMAX River City. RAE
- C$229,9002 bd2 ba1k sqftSouthview Court, Edmonton, AB T6H 0R5For SaleMLS ID #E4488617, Rob W Coble, RE/MAX Elite. RAE
- C$229,0003 bd3 ba1.1k sqftErmineskin Town Mews, Edmonton, AB T6J 4J3For SaleMLS ID #E4502897, Jia Lu, Homes & Gardens Real Estate Limited. RAE
- C$235,0002 bd1 ba902 sqftSouthview Court, Edmonton, AB T6H 0R5For SaleMLS ID #E4496997, Trenton S Almeida, B.L.M. REALTY. RAE
- C$227,5002 bd2 ba1.1k sqftHeritage Grand East, Edmonton, AB T6J 7A4For SaleMLS ID #E4489733, Lindsay Carlson, Homes & Gardens Real Estate Limited. RAE
- C$135,0002 bd1 ba923 sqftSaddleback Arms, Edmonton, AB T6J 3Z7For SaleMLS ID #E4503156, Alia Ibrahim, Sable Realty. RAE
- C$250,0002 bd2 ba1k sqftSouthview Court, Edmonton, AB T6H 0R5For SaleMLS ID #E4499385, Alan H Gee, RE/MAX Excellence. RAE
- C$189,0002 bd2 ba1.1k sqftKaskitayo Place, Edmonton, AB T6J 6P5For SaleMLS ID #E4500163, Chris Proctor, Real Broker. RAE
- C$212,0001 bd1 ba758 sqftOne Century Park, Edmonton, AB T6J 2X1For SaleMLS ID #E4496988, Stephen H Lau, RE/MAX Real Estate. RAE
- C$189,9002 bd1 ba796 sqftMonticello The, Edmonton, AB T6J 7J8For SaleMLS ID #E4497248, Cai Qun Zhang, Royal Lepage Arteam Realty. RAE
- C$224,9002 bd2 ba1k sqft198 Tudor Ln NW, Edmonton, AB T6J 3T5For SaleCentury 21 Canada
- C$239,0001 bd1 ba914 sqftSouthview Court, Edmonton, AB T6H 0R5For SaleMLS ID #E4492274, Tatiana Boitchenko, RE/MAX Excellence. RAE
- C$218,9002 bd1 ba1k sqftQuail Ridge, Edmonton, AB T6J 5K2For SaleMLS ID #E4499781, Shane Gwilliam, Sable Realty. RAE
- C$229,9001 bd1 ba784 sqftRegent Century Park, Edmonton, AB T6J 3T1For SaleMLS ID #E4495197, Ash H Somani, RE/MAX Rental Advisors. RAE
