SPACE, SUNSHINE & A FANTASTIC LOCATION! This spacious 1,206 sq. ft. 2 bedroom, 2 bathroom condo offers a layout you’ll love and a large SOUTH-FACING BALCONY perfect for morning coffee or soaking up the sun! Step inside to a welcoming entry with custom built-in bench & hooks, then into the bright, open living space. The generous kitchen features warm oak cabinetry, loads of counter space & a large island – perfect for cooking and entertaining. Retreat to the oversized primary bedroom with walk-through closet & private 4pc ensuite. The second bedroom, complete with custom built-in shelving around the window, makes a fabulous bedroom, den or home office. You’ll also love the LARGE in-suite laundry room! Heated underground parking includes a storage room, plus there’s a convenient car wash bay. This 18+ building allows 2 pets with board approval and offers a GYM, STEAM ROOM, SOCIAL ROOM & GAMES ROOM! All this just minutes from shopping, restaurants, transit & easy access to the University!
For sale
C$211,900
10421 42nd Ave NW #208, Edmonton, AB T6J 7C8
2beds
1,206sqft
Apartment, Lowrise Apartment
Built in 1997
-- sqft lot
$-- Zestimate®
C$176/sqft
C$-- HOA
What's special
Bright open living spaceLoads of counter spaceLarge in-suite laundry room
- 3 days |
- 2 |
- 0 |
Zillow last checked:
Listing updated:
Listed by:
Renee Y Brown,
MaxWell Devonshire Realty
Source: RAE,MLS®#: E4503920
Facts & features
Interior
Bedrooms & bathrooms
- Bedrooms: 2
- Bathrooms: 2
- Full bathrooms: 2
Primary bedroom
- Level: Main
Heating
- In Floor Heat System, Natural Gas
Appliances
- Included: Dryer, Exhaust Fan, Refrigerator, Electric Stove, Washer
Features
- Storage
- Flooring: Carpet, Linoleum
- Windows: Window Coverings
- Basement: None, No Basement
Interior area
- Total structure area: 1,206
- Total interior livable area: 1,206 sqft
Video & virtual tour
Property
Parking
- Parking features: Underground, Guest, Parking-Visitor, Garage Control
Features
- Levels: Single Level Apartment,1
- Patio & porch: Deck
- Exterior features: Landscaped
Lot
- Size: 2,168 Square Feet
- Features: Flat Site, Landscaped, Near Public Transit, Shopping Nearby, Public Transportation
Details
- Other equipment: Intercom
Construction
Type & style
- Home type: Apartment
- Property subtype: Apartment, Lowrise Apartment
- Attached to another structure: Yes
Materials
- Foundation: Concrete Perimeter
- Roof: Asphalt
Condition
- Year built: 1997
Community & HOA
Community
- Features: Car Wash, Deck, Intercom, Recreation Room/Centre, Storage-In-Suite
- Security: Security Door
- Senior community: Yes
HOA
- Has HOA: Yes
- Services included: Amenities w/Condo, Exterior Maintenance, Insur. for Common Areas, Landscape/Snow Removal, Professional Management, Reserve Fund Contribution, Utilities Common Areas, Water/Sewer
Location
- Region: Edmonton
Financial & listing details
- Price per square foot: C$176/sqft
- Date on market: 8/14/2026
- Ownership: Private
Price history
Price history is unavailable.
Public tax history
Tax history is unavailable.
Climate risks
Neighborhood: Rideau Park
Nearby schools
GreatSchools rating
No schools nearby
We couldn't find any schools near this home.
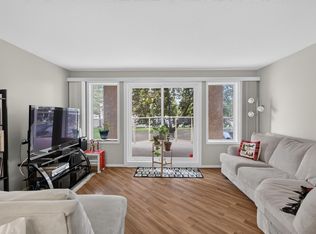
- C$218,0002 bd1 ba919 sqft10421 42nd Ave NW #105, Edmonton, AB T6J7C8For Sale
- C$139,0001 bd1 ba709 sqft10511 42nd Ave NW #110, Edmonton, AB T6J7G8For Sale

- C$189,0002 bd2 ba1.1k sqft10511 42nd Ave NW #124, Edmonton, AB T6J7G8For Sale

- C$219,0003 bd2 ba1.2k sqft10511 42nd Ave NW #101, Edmonton, AB T6J7G8For Sale
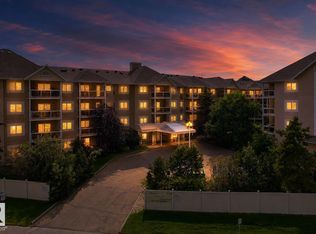
- C$--5 bd3 ba2.4k sqft10423 40th Ave NW, Edmonton, AB T6J6L1Off Market
- C$574,8003 bd3 ba1.7k sqft3813 104th St NW, Edmonton, AB T6J5S7For Sale
- C$--2 bd1 ba860 sqft4240 106th St NW #2, Edmonton, AB T6J2S4Off Market
- C$--2 bd1 ba860 sqft4240 106th St NW #D2E0E1688, Edmonton, AB T6J2S4Off Market
Similar homes
- C$199,0002 bd2 ba840 sqftTerra Sol Court, Edmonton, AB T5T 3X7For Sale
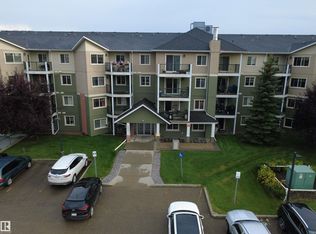 MLS ID #E4503513, Jasen Courtepatte, RE/MAX Excellence. RAE
 - C$234,9002 bd2 ba1.1k sqftTradition At Southbrook The, Edmonton, AB T6W 0G1For Sale
 MLS ID #E4501422, Greg Steele, RE/MAX Excellence. RAE
 - C$205,0002 bd2 ba865 sqftElement At MacEwan, Edmonton, AB T6W 0B5For Sale
 MLS ID #E4499493, Curtis J Leibel, MaxWell Devonshire Realty. RAE
 - C$256,0002 bd2 ba1.1k sqftHeritage Grand East, Edmonton, AB T6J 7A4For Sale
 MLS ID #E4490816, Barry D Candelora, MaxWell Polaris. RAE
 - C$207,0002 bd2 ba862 sqftTradition At Southbrook The, Edmonton, AB T6W 1T7For SaleMLS ID #E4485818, Pierre Hebert, Bermont Realty (1983) Ltd. RAE
- C$207,0002 bd2 ba849 sqftTradition At Southbrook The, Edmonton, AB T6W 1T7For SaleMLS ID #E4485820, Pierre Hebert, Bermont Realty (1983) Ltd. RAE
- C$189,0002 bd2 ba844 sqftElement At MacEwan, Edmonton, AB T6W 0B5For SaleMLS ID #E4495353, Sam H Shah, RE/MAX Excellence. RAE
- C$199,9002 bd2 ba1.2k sqftPerron Place, Saint Albert, AB T8N 5Z5For SaleMLS ID #E4504142, Kelly Burk, Royal Lepage Arteam Realty. RAE
- C$182,9002 bd2 ba882 sqftPark Place Ellerslie Crossing, Edmonton, AB T6X 1N6For SaleMLS ID #E4500716, Shamaila Qurban, Hope Street Real Estate Corp. RAE
- C$214,9003 bd2 ba1.1k sqftPatricia Place, Edmonton, AB T5X 5E1For SaleMLS ID #E4503265, Deanne E Miketon, 2% Realty Pro. RAE
- C$249,9002 bd2 ba880 sqftWaters Edge, Edmonton, AB T6E 6B6For SaleMLS ID #E4501892, Kit Yu, Nationwide Realty Corp. RAE
- C$220,0002 bd2 ba1k sqftHeritage Landing, Edmonton, AB T6W 2A2For SaleMLS ID #E4499736, Suhani Bharwad, Exp Realty. RAE
- C$208,9992 bd2 ba927 sqftParkview On 116Th, Edmonton, AB T5K 1W3For SaleMLS ID #E4497274, Chu Jiang, Jaffer Realty Inc. RAE
- C$205,0002 bd2 ba855 sqftPark Place Hamptons, Edmonton, AB T6M 0A5For SaleMLS ID #E4495633, Mark A Friesen, Coldwell Banker Mountain Central. RAE
- C$209,9002 bd2 ba957 sqftPalisades Park Villas, Edmonton, AB T6V 0B1For SaleMLS ID #E4488345, Frank Chen, Royal LePage Noralta Real Estate. RAE
- C$179,9003 bd2 ba1.4k sqftAspen Garden Estates, Edmonton, AB T6J 4A9For SaleMLS ID #E4494509, Peter K Kubiczek, Keystone Realty. RAE
- C$209,9002 bd2 ba864 sqftPalisades Park Villas, Edmonton, AB T6V 0B1For SaleMLS ID #E4486526, Tony T Estephan, RE/MAX Elite. RAE
- C$229,9002 bd2 ba848 sqftRutherford Landing, Edmonton, AB T6W 2Y2For SaleMLS ID #E4501324, Sunny Gill, Exp Realty. RAE
- C$194,5002 bd2 ba833 sqftPark Place South Terwillegar, Edmonton, AB T6R 0M1For SaleMLS ID #E4491129, Gary E Dvorkin, RE/MAX Excellence. RAE
- C$208,0002 bd2 ba953 sqftCalifornian Manor II, Edmonton, AB T5T 6L7For SaleMLS ID #E4493645, Joel C Murray, Tactic Realty. RAE
