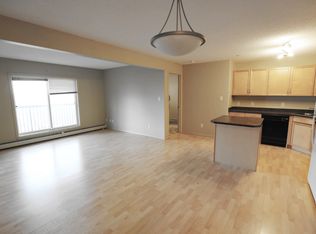
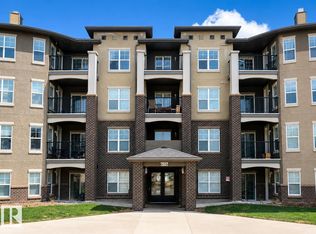
TOP FLOOR, SOUTH FACING, 2 bedroom, 2 bathroom condo with TITLED parking stall. This is one of the best in the building. Located in the desirable community of Macewan, in a great location next to Anthony Henday, 111st, shopping, restaurants and many other amenities. Lots of light entering the patio doors and into the wide open living/dining/kitchen areas. U-shaped kitchen with eat in bar overlooking the living room. Bedrooms separated on either side of the unit. Large primary bedroom with a walk through closet and 3 piece ensuite. The second bedroom is also a good size and located next to the other 4 piece bathroom. IN SUITE laundry as well. Underground titled parking stall. Bonus social room on main floor and a well stocked gym on the second floor. Enjoy the beautiful summer sunsets relaxing on your convenient south facing deck.
For sale
C$205,000
646 McAllister Loop SW #417, Edmonton, AB T6W 0B5
2beds
865sqft
Apartment, Lowrise Apartment
Built in 2005
-- sqft lot
$-- Zestimate®
C$237/sqft
C$-- HOA
What's special
Top floorSouth facingIn suite laundrySouth facing deck
- 48 days
- 3
- 0
Zillow last checked:
Listing updated:
Listed by:
Curtis J Leibel,
MaxWell Devonshire Realty
Source: RAE,MLS®#: E4499493
Facts & features
Interior
Bedrooms & bathrooms
- Bedrooms: 2
- Bathrooms: 2
- Full bathrooms: 2
Primary bedroom
- Level: Main
Heating
- Baseboard, Natural Gas
Appliances
- Included: Dishwasher-Built-In, Exhaust Fan, Refrigerator, Washer/Dryer Stacked, Electric Stove
Features
- Flooring: Carpet, Laminate Flooring, Linoleum
- Windows: Window Coverings
- Basement: None, No Basement
Interior area
- Total structure area: 865
- Total interior livable area: 865.32 sqft
Property
Parking
- Total spaces: 1
- Parking features: Heated Garage, Underground
Features
- Levels: Single Level Apartment,1
- Patio & porch: Deck
- Exterior features: Playground Nearby
Lot
- Size: 810 Square Feet
- Features: Airport Nearby, Playground Nearby, Near Public Transit, Shopping Nearby, Public Transportation
Construction
Type & style
- Home type: Apartment
- Property subtype: Apartment, Lowrise Apartment
- Attached to another structure: Yes
Materials
- Foundation: Concrete Perimeter
- Roof: Asphalt
Condition
- Year built: 2005
Community & HOA
Community
- Features: Deck, Fitness Center, Exercise Room
- Security: Security Door
HOA
- Has HOA: Yes
- Services included: Amenities w/Condo, Exterior Maintenance, Heat, Insur. for Common Areas, Professional Management, Reserve Fund Contribution, Water/Sewer
Location
- Region: Edmonton
Financial & listing details
- Price per square foot: C$237/sqft
- Date on market: 7/17/2026
- Ownership: Private
Price history
Price history is unavailable.
Public tax history
Tax history is unavailable.
Climate risks
Neighborhood: Hertiage Valley
Nearby schools
GreatSchools rating
No schools nearby
We couldn't find any schools near this home.
- C$--2 bd2 ba870 sqft646 McAllister Loop SW #326, Edmonton, AB T6W0B5Off Market
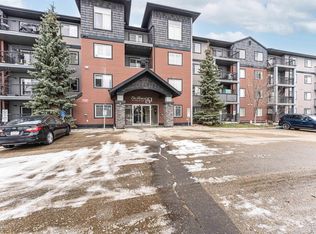
- C$220,0002 bd2 ba936 sqft646 McAllister Loop SW #102, Edmonton, AB T6W0B5For Sale

- C$184,9902 bd2 ba871 sqft646 McAllister Loop SW UNIT 219, Edmonton, AB T6W0B5For Sale
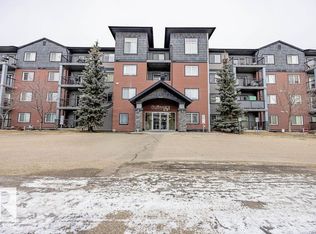
- C$174,9992 bd2 ba847 sqft646 McAllister Loop SW #122, Edmonton, AB T6W0B5For Sale
Similar homes
- C$204,2002 bd2 ba760 sqftInfusion, Edmonton, AB T6W 0J4For Sale
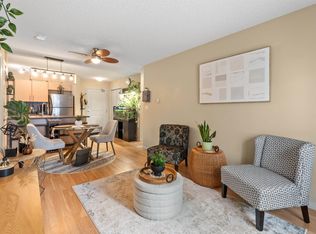 MLS ID #E4504701, Catherine Manigo, MaxWell Challenge Realty. RAE
 - C$199,9002 bd2 ba762 sqftMacTaggart Ridge Gate, Edmonton, AB T6R 0W3For Sale
 MLS ID #E4497153, Brian R Ray, Exp Realty. RAE
 - C$210,9002 bd2 ba848 sqftRutherford Landing, Edmonton, AB T6W 2Y2For Sale
 MLS ID #E4501324, Sunny Gill, Exp Realty. RAE
 - C$162,9002 bd2 ba844 sqftMacewan Village, Edmonton, AB T6W 1N1For Sale
 MLS ID #E4492557, Kyle A Rossiter, MaxWell Polaris. RAE
