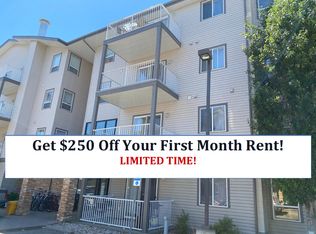
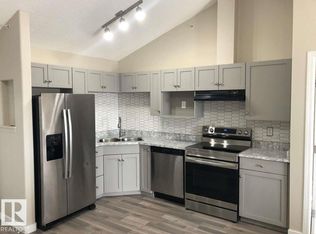
Welcome to comfortable and convenient main-floor living in this freshly painted 2-bedroom, 2-bathroom condo. Offering a functional layout, modern kitchen, private east-facing patio, underground parking, and access to a fitness centre, this move-in-ready home is ideal for first-time buyers, downsizers, professionals, or investors. Don't miss the opportunity to make this your new home!
For sale
C$179,000
155 Edwards Dr SW #105, Edmonton, AB T6X 1N6
2beds
882sqft
Apartment, Lowrise Apartment
Built in 2005
-- sqft lot
$-- Zestimate®
C$203/sqft
C$-- HOA
What's special
Freshly paintedFunctional layoutModern kitchenPrivate east-facing patio
- 73 days
- 7
- 0
Zillow last checked:
Listing updated:
Listed by:
Shamaila Qurban,
Hope Street Real Estate Corp
Source: RAE,MLS®#: E4500716
Facts & features
Interior
Bedrooms & bathrooms
- Bedrooms: 2
- Bathrooms: 2
- Full bathrooms: 2
Primary bedroom
- Level: Main
Heating
- Baseboard, Hot Water, Natural Gas
Cooling
- Fan-Ceiling
Appliances
- Included: Dishwasher-Built-In, Exhaust Fan, Refrigerator, Washer/Dryer Stacked, Electric Stove
Features
- Storage
- Flooring: Ceramic Tile, Laminate Flooring
- Windows: Vinyl Windows
- Basement: None, No Basement
Interior area
- Total structure area: 882
- Total interior livable area: 882.65 sqft
Property
Parking
- Total spaces: 1
- Parking features: Parkade, Guest, Parking-Visitor, Garage Opener
Features
- Levels: Single Level Apartment,1
- Patio & porch: Patio
- Exterior features: Landscaped, Playground Nearby, Barrier Free Home
- Fencing: Fenced
Lot
- Size: 930 Square Feet
- Features: Airport Nearby, Landscaped, Playground Nearby, Near Public Transit, Schools, Shopping Nearby, Public Transportation
Details
- Other equipment: Intercom
Construction
Type & style
- Home type: Apartment
- Property subtype: Apartment, Lowrise Apartment
- Attached to another structure: Yes
Materials
- Foundation: Concrete Perimeter
- Roof: Asphalt
Condition
- Year built: 2005
Community & HOA
Community
- Features: Fitness Center, Intercom, Patio, Storage-In-Suite, Barrier Free Home, Exercise Room
- Security: Smoke Detector(s), Secured Garage/Parking, Fire Sprinkler System, Detectors Smoke, Secured Parking, Sprinkler System-Fire
HOA
- Has HOA: Yes
- Services included: Amenities w/Condo, Exterior Maintenance, Heat, Insur. for Common Areas, Janitorial Common Areas, Parking, Professional Management, Reserve Fund Contribution, Utilities Common Areas, Water/Sewer
Location
- Region: Edmonton
Financial & listing details
- Price per square foot: C$203/sqft
- Date on market: 7/25/2026
- Ownership: Private
Price history
Price history is unavailable.
Public tax history
Tax history is unavailable.
Climate risks
Neighborhood: Ellerslie
Nearby schools
GreatSchools rating
No schools nearby
We couldn't find any schools near this home.


Similar homes
- C$169,9002 bd2 ba752 sqftSouthern Springs, Edmonton, AB T6X 0Y2For Sale
 MLS ID #E4511506, Rick A Reinhardt, Century 21 Masters. RAE
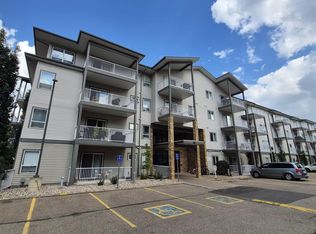
 - C$160,0002 bd2 ba830 sqftPark Place Ellerslie Crossing, Edmonton, AB T6X 1N5For Sale
 MLS ID #E4503975, Ritu R Bagga, Royal LePage Noralta Real Estate. RAE
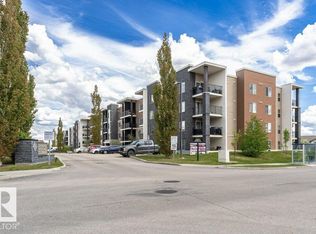
 - C$178,5002 bd2 ba840 sqftHeritage Landing, Edmonton, AB T6W 2A2For Sale
 MLS ID #E4509563, Norm Cholak, REMAX River City. RAE
 - C$164,9002 bd1 ba700 sqftWalker Lake Landing, Edmonton, AB T6X 1P7For Sale
 MLS ID #E4499044, Amit Patel, MaxWell Polaris. RAE
