Welcome to your Southwest facing 2nd Floor Private 2-Bedroom, 2-Full Bath, 935Sq.Ft. Condo facing the back of the building facing your #278 PARKING STALL w/a SECLUDED COVERED BALCONY that you will enjoy year-round in the community of WILD ROSE! Upon entry to your open concept, w/a corner Kitchen that has 5-Appliances w/a brand new S/S Fridge & Nice sized Pantry, Double Sink & Undermount Lighting. And a Dinette Area for 6+Guests with a large Living Room and Garden Door onto your COVERED CORNER BALCONY! Then you have a Primary Bedroom that fits a King Size Bed w/a Walk-In Closet, And a Full 4pc ENSUITE! The 2nd Bedroom is located on the opposite side of the unit next to the Full 4pc Main Bathroom w/a STACKED WASHER/DRYER! Plus you have a large separate walk-in Storage Closet next to the main bath. Great Building with a MAIN FLOOR GUEST SUITE located just off the elevator. Great Family neighborhood w/walking to shops in Tamarack, & The new MEADOWS REC. CENTRE and quick access to both Whitemud & The Henday!
For sale
C$175,000
3425 19th St NW #205, Edmonton, AB T6T 2B5
2beds
935sqft
Apartment, Lowrise Apartment
Built in 2005
-- sqft lot
$-- Zestimate®
C$187/sqft
C$-- HOA
What's special
Open conceptNice sized pantryWalk-in closet
- 40 days |
- 11 |
- 0 |
Zillow last checked:
Listing updated:
Listed by:
Barry D Candelora,
MaxWell Polaris
Source: RAE,MLS®#: E4497012
Facts & features
Interior
Bedrooms & bathrooms
- Bedrooms: 2
- Bathrooms: 2
- Full bathrooms: 2
Primary bedroom
- Level: Main
Heating
- Baseboard, Hot Water, Natural Gas
Cooling
- Fan-Ceiling
Appliances
- Included: Dishwasher-Built-In, Exhaust Fan, Microwave, Refrigerator, Washer/Dryer Stacked, Electric Stove, Gas Water Heater
Features
- Closet Organizers, Guest Suite, No Animal Home, No Smoking Home, Television Connection
- Flooring: Carpet, Linoleum
- Windows: Window Coverings, Vinyl Windows
- Basement: None, No Basement
Interior area
- Total structure area: 935
- Total interior livable area: 935.39 sqft
Video & virtual tour
Property
Parking
- Total spaces: 1
- Parking features: Rear Drive Access, Stall, See Remarks, Parking-Plug-Ins, Guest, Parking-Visitor
- Has uncovered spaces: Yes
Features
- Levels: Single Level Apartment,1
- Patio & porch: Deck
- Exterior features: Landscaped, Playground Nearby, Private Setting
- Pool features: Community, Public Swimming Pool
- Fencing: Fenced
Lot
- Size: 974 Square Feet
- Features: Airport Nearby, Flat Site, Landscaped, Playground Nearby, Private, Near Public Transit, Schools, Shopping Nearby, Wooded, Public Transportation, Treed Lot
- Residential vegetation: Fruit Trees/Shrubs
Details
- Other equipment: Intercom
Construction
Type & style
- Home type: Apartment
- Property subtype: Apartment, Lowrise Apartment
- Attached to another structure: Yes
Materials
- Foundation: Concrete Perimeter
- Roof: Asphalt
Condition
- Year built: 2005
Community & HOA
Community
- Features: Closet Organizers, Deck, Guest Suite, Hot Water Natural Gas, Intercom, No Animal Home, No Smoking Home, Social Rooms, Television Connection
- Security: Smoke Detector(s), Security Door, Fire Sprinkler System, Detectors Smoke, Sprinkler System-Fire
HOA
- Has HOA: Yes
- Services included: Heat, Insur. for Common Areas, Janitorial Common Areas, Landscape/Snow Removal, Parking, Professional Management, Reserve Fund Contribution, Water/Sewer
Location
- Region: Edmonton
Financial & listing details
- Price per square foot: C$187/sqft
- Date on market: 7/3/2026
- Ownership: Private
Price history
Price history is unavailable.
Public tax history
Tax history is unavailable.
Climate risks
Neighborhood: The Meadows
Nearby schools
GreatSchools rating
No schools nearby
We couldn't find any schools near this home.
- C$179,9002 bd2 ba831 sqft3425 19th St NW #233, Edmonton, AB T6T2B5For Sale
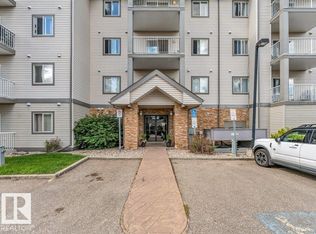
- C$189,5002 bd2 ba828 sqft3425 19th St NW #440, Edmonton, AB T6T2B5For Sale

- C$179,9002 bd2 ba830 sqft3425 19th St NW #404, Edmonton, AB T6T2B5For Sale
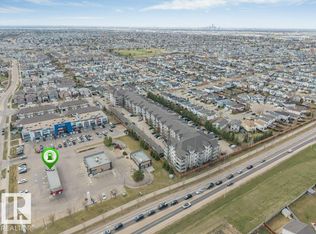
- C$182,9992 bd2 ba828 sqft3425 19th St NW #201, Edmonton, AB T6T2B5For Sale

- C$197,9002 bd3 ba1.4k sqft3425 19th St NW #427, Edmonton, AB T6T2B5For Sale
- C$--2 bd2 ba950 sqft3425 19th St NW #318, Edmonton, AB T6T2B5Off Market
- C$--2 bd2 ba893 sqft3425 19th St NW UNIT 311, Edmonton, AB T6T2B5Off Market
- C$--2 bd2 ba-- sqft3425 19th St NW #403, Edmonton, AB T6T2B5Off Market
Similar homes
- C$169,9002 bd2 ba859 sqftPark Place (Wild Rose), Edmonton, AB T6T 1Z2For Sale
 MLS ID #E4500982, Duane Ritter, RE/MAX Real Estate. RAE
 - C$164,9002 bd2 ba780 sqftMainstreet, Edmonton, AB T6L 6S5For Sale
 MLS ID #E4500443, Derek J Burak, Royal Lepage Arteam Realty. RAE
 - C$169,9002 bd2 ba869 sqftAxxess At Terwillegar, Edmonton, AB T6R 0N6For Sale
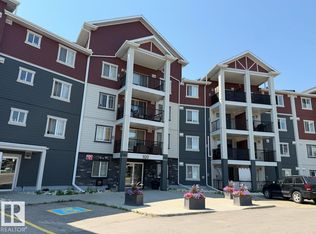 MLS ID #E4503426, James H Mabey, Century 21 Masters. RAE
 - C$205,0002 bd2 ba874 sqftAspen Meadows, Edmonton, AB T6T 0E4For Sale
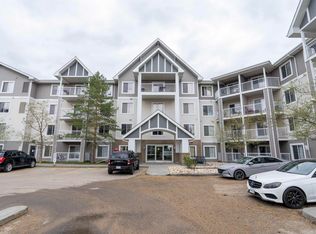 MLS ID #E4489834, Logan A Galleguillos Ortiz, Real Broker. RAE
 - C$187,9002 bd2 ba882 sqftPark Place Ellerslie Crossing, Edmonton, AB T6X 1N6For SaleMLS ID #E4500716, Shamaila Qurban, Hope Street Real Estate Corp. RAE
- C$189,0002 bd2 ba844 sqftElement At MacEwan, Edmonton, AB T6W 0B5For SaleMLS ID #E4495353, Sam H Shah, RE/MAX Excellence. RAE
- C$199,0002 bd2 ba1k sqftMelrose Gardens, Edmonton, AB T6C 4R2For SaleMLS ID #E4499389, Andy J Verhagen, RE/MAX Elite. RAE
- C$175,0002 bd2 ba1.1k sqftEstates Of Clareview, Edmonton, AB T5Y 3J4For SaleMLS ID #E4497220, Blanca Hernandez Cruz, 2% Realty Edge AB. RAE
- C$174,9002 bd2 ba796 sqftPointe Uptown The, Edmonton, AB T5H 4L9For SaleMLS ID #E4486495, Brett J Winegarden, Royal Lepage Arteam Realty. RAE
- C$174,9002 bd2 ba815 sqftAvenue At Clareview, Edmonton, AB T5Y 0J4For SaleMLS ID #E4492387, Dennis Aquino, Sterling Real Estate. RAE
- C$162,9002 bd2 ba844 sqftMacewan Village, Edmonton, AB T6W 1N1For SaleMLS ID #E4492557, Kyle A Rossiter, MaxWell Polaris. RAE
- C$172,5002 bd2 ba809 sqftHollick Kenyon Pointe, Edmonton, AB T5Y 0L8For SaleMLS ID #E4494779, Kalan M Savill, REMAX River City. RAE
- C$145,0002 bd2 ba1.1k sqftEstates Of Clareview, Edmonton, AB T5Y 0H6For SaleMLS ID #E4501976, Wendy M Lam, RE/MAX Elite. RAE
- C$205,0002 bd2 ba865 sqftElement At MacEwan, Edmonton, AB T6W 0B5For SaleMLS ID #E4499493, Curtis J Leibel, MaxWell Devonshire Realty. RAE
- C$175,0002 bd1 ba769 sqftCalifornian Meadowlark, Edmonton, AB T5R 1Y6For SaleMLS ID #E4485407, Samantha J Zaharia, NOW Real Estate Group. RAE
- C$169,8002 bd2 ba852 sqftPark Place Terwillegar Terrace, Edmonton, AB T6R 0N2For SaleMLS ID #E4488798, Lyndon A Sommert, Exp Realty. RAE
- C$154,0002 bd2 ba728 sqftPark Place Boulevard, Edmonton, AB T5B 4W5For SaleMLS ID #E4495582, Laureen Espinoza, MaxWell Challenge Realty. RAE
- C$189,0002 bd2 ba809 sqftSomerset (Callingwood So), Edmonton, AB T5T 6Y5For SaleMLS ID #E4495886, Gary E Dvorkin, RE/MAX Excellence. RAE
- C$159,9992 bd2 ba1.1k sqftAspen Garden Estates, Edmonton, AB T6J 4A9For SaleMLS ID #E4491392, Salman Rajani, Realty72. RAE
- C$194,5002 bd2 ba833 sqftPark Place South Terwillegar, Edmonton, AB T6R 0M1For SaleMLS ID #E4491129, Gary E Dvorkin, RE/MAX Excellence. RAE
